The configurator
Design your garden room
One decision per step. Your price updates as you choose — and what you see is what you pay for a standard site, fixed at checkout.
Free to design · ~5 minutes · deposit fully refundable until you pay your balance.The configurator requires JavaScript. Please enable JavaScript to design and price your building.
Step 2 of 7
Vehicle height Choose your model
Choose the height to suit your tallest vehicle — it sets your price tier. The taller the door, the higher the tier.
Heights above 2.5 m within 2 m of a boundary may need a planning check on tight sites — we confirm yours before you commit. Read our planning guide.
Please choose a model to continue.
Step 3 of 7
Size & layout Build & package
Choose your size
Prices shown include VAT, delivery and installation, at your chosen height.
Don't see your preferred size or configuration? Ask us about a custom quote — tell us what you need and we'll see what's possible.
Layout
This size comes as a single layout — already selected for you.
Please choose a size to continue.
Prices shown in the estimate bar above update as you select. The recommended specification is pre-selected.
Step 4 of 7
Colour & finish
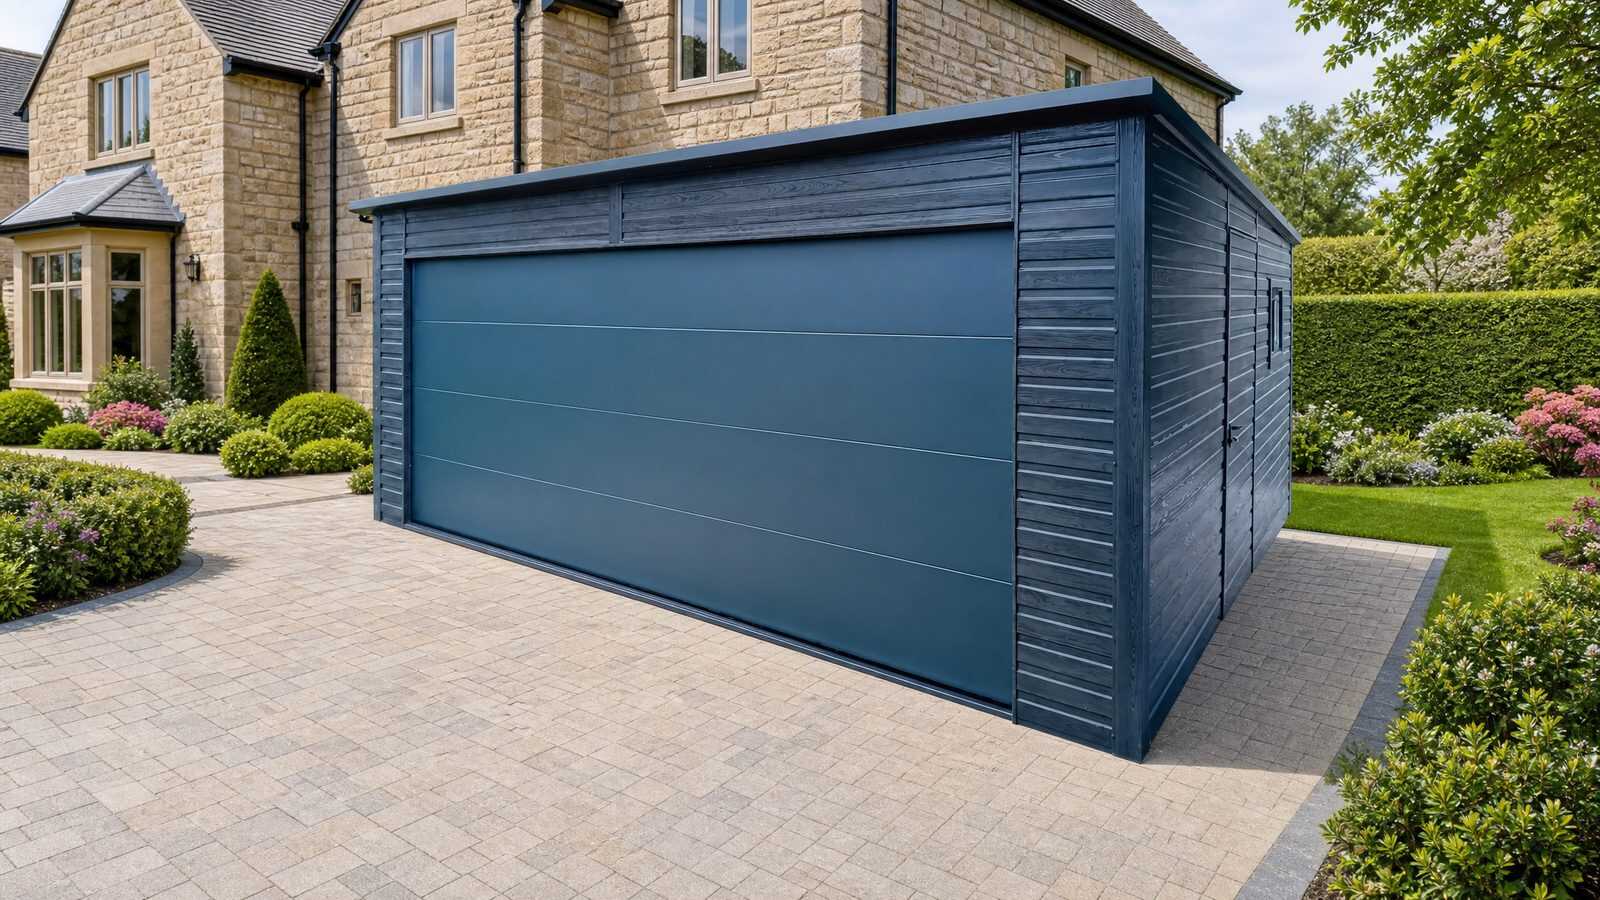
Choose your exterior colour. Anthracite RAL 7016 is the VeltHaven house colour and the standard default.
Window & door frame colour — the colour of the window and entry-door frames. White is the standard default.
Wood-effect finishes are shown indicatively — we confirm the exact grain with your order.
Floor finish — premium wood-effect luxury vinyl floor — fully waterproof, acoustic-backed and professionally fitted. Included with Signature and Executive. Natural Oak is the standard.
Natural Oak is fitted as standard. Light Grey and Smoked Oak shown are visualisations of further decors we can fit — we confirm the exact decor against a physical sample before installation. More about the Floor Finish.
Core doesn't include a floor finish — your prepared base is ready for the flooring of your choice, fitted by you or your own contractor whenever it suits. Premium vinyl flooring is included with Signature and Executive.
Roof profile
Roof type
Apex roofs can be up to 4 m tall — usually permitted development when set back from your boundaries (more than 2 m in England & Wales, 1 m in Scotland). Closer than that, the limit is 2.5 m. We check your site and confirm before you commit. Read our planning guide.
Door colour
Your layout and colour are shown here. On multi-bay garages the roof style and door colour are shown representatively — we confirm your exact choices on your order.

Colours are shown indicatively — we confirm the exact RAL with your order. Wood-effect finishes are available as an option in the next step.
Step 5 of 7
Extras
Start with Move-In Ready Electrical
It powers the upgrades below — Smart Security and EV Charging — all installed by a certified electrician during your build day. Choose it first to unlock them.
It powers the upgrades below — Smart Security, EV Charging and Climate Comfort — all installed by a certified electrician during your build day. Choose it first to unlock them.
Without electrics: the building is watertight and secure. You can add electrics later via a local electrician.
Without electrics: the building is watertight and insulated. You can add electrics later via a local electrician.
Add to your build
Available once you add Move-In Ready Electrical
Step 6 of 7
Door & window layout
Your automatic garage door sits on the front, driveway-facing wall. Choose where the pedestrian entry door goes, and add windows where you want more light. This is a guide plan — we confirm the exact positions at your free site survey before anything is made.
Checkout
Your order
- Order
- Details
Visualisation — your colours and roof style. Window and door positions are as set in your layout plan.
Visualisation — your colours and finish. Exact shades and grain are confirmed with your order.
Incl. VAT, delivery, and installation on a standard site.
The rest isn't due today — your balance is due within 7 business days of your deposit.
What "standard site" means
- Normal delivery access (vehicle access within 15m of the site)
- No trenching, digging, or major groundwork required
- Electrical connection point available (if electrics selected)
Foundations and groundwork aren't included in this price — they're designed and quoted after a site review. Read about foundations & groundwork →.
Non-standard sites are quoted and agreed in writing before manufacture — or your deposit comes straight back.
We'll save your details as you go, so we can help if you have any questions.
Pay securely by card, Apple Pay, Google Pay — or straight from your bank account with Pay by Bank.
VeltHaven 10-Year Structural Warranty (2 years full warranty + structural cover to year 10). Self-backed by VeltHaven Ltd (17261887). Does not affect your statutory rights.