
One price, as shown
Architectural steel garage and workshop
15 × 23 ft (4.5 × 7 m)
Anthracite with a wood-effect front surround and a 3 m door.
£12,995 delivered and installed · base not included
See this building →One price, as shown
A complete insulated garage behind an architectural frontage: 100 mm insulated sandwich-panel walls and roof, an automatic sectional door, a personnel door and an opening window, with a projecting Winchester wood-effect surround over the entrance.
£28,995
delivered and installed · base not included
Free, no obligation · we reply by the next working day with a written offer for your building.
VeltHaven 10-Year Structural Warranty (2 years full warranty + structural cover to year 10). Does not affect your statutory rights.
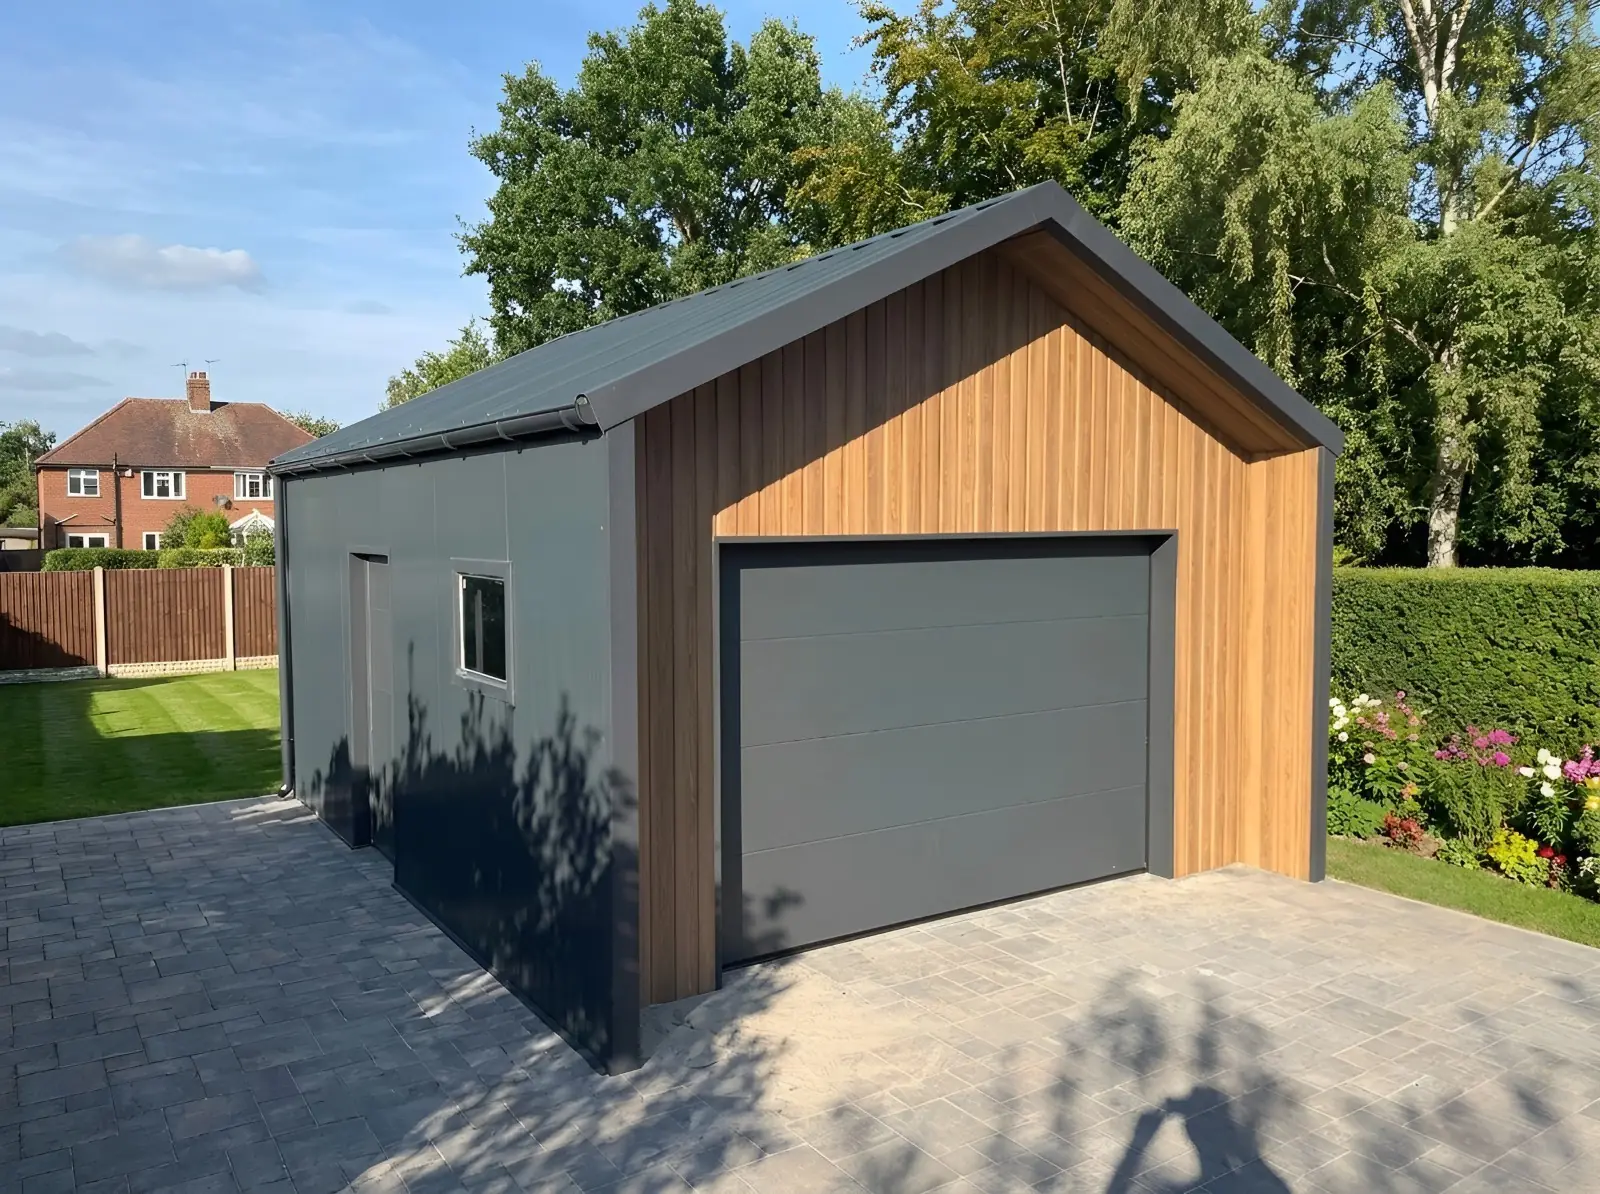
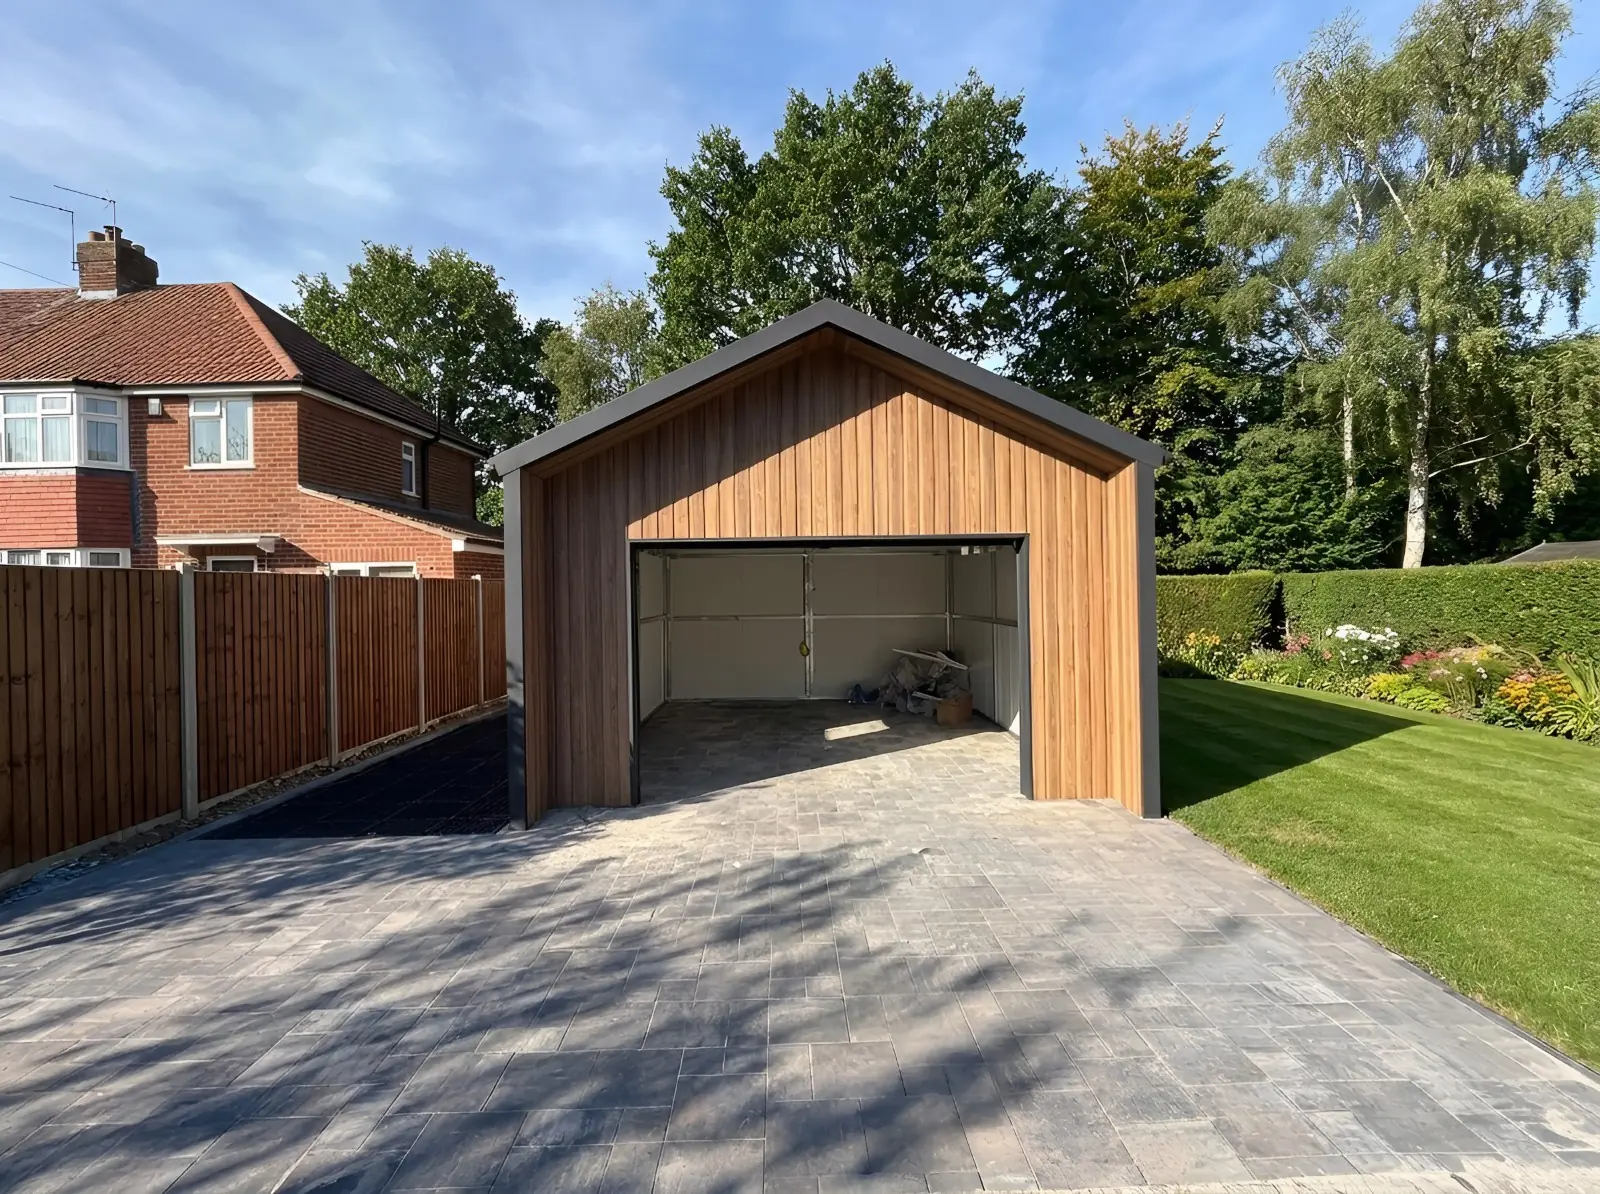 Visualisation
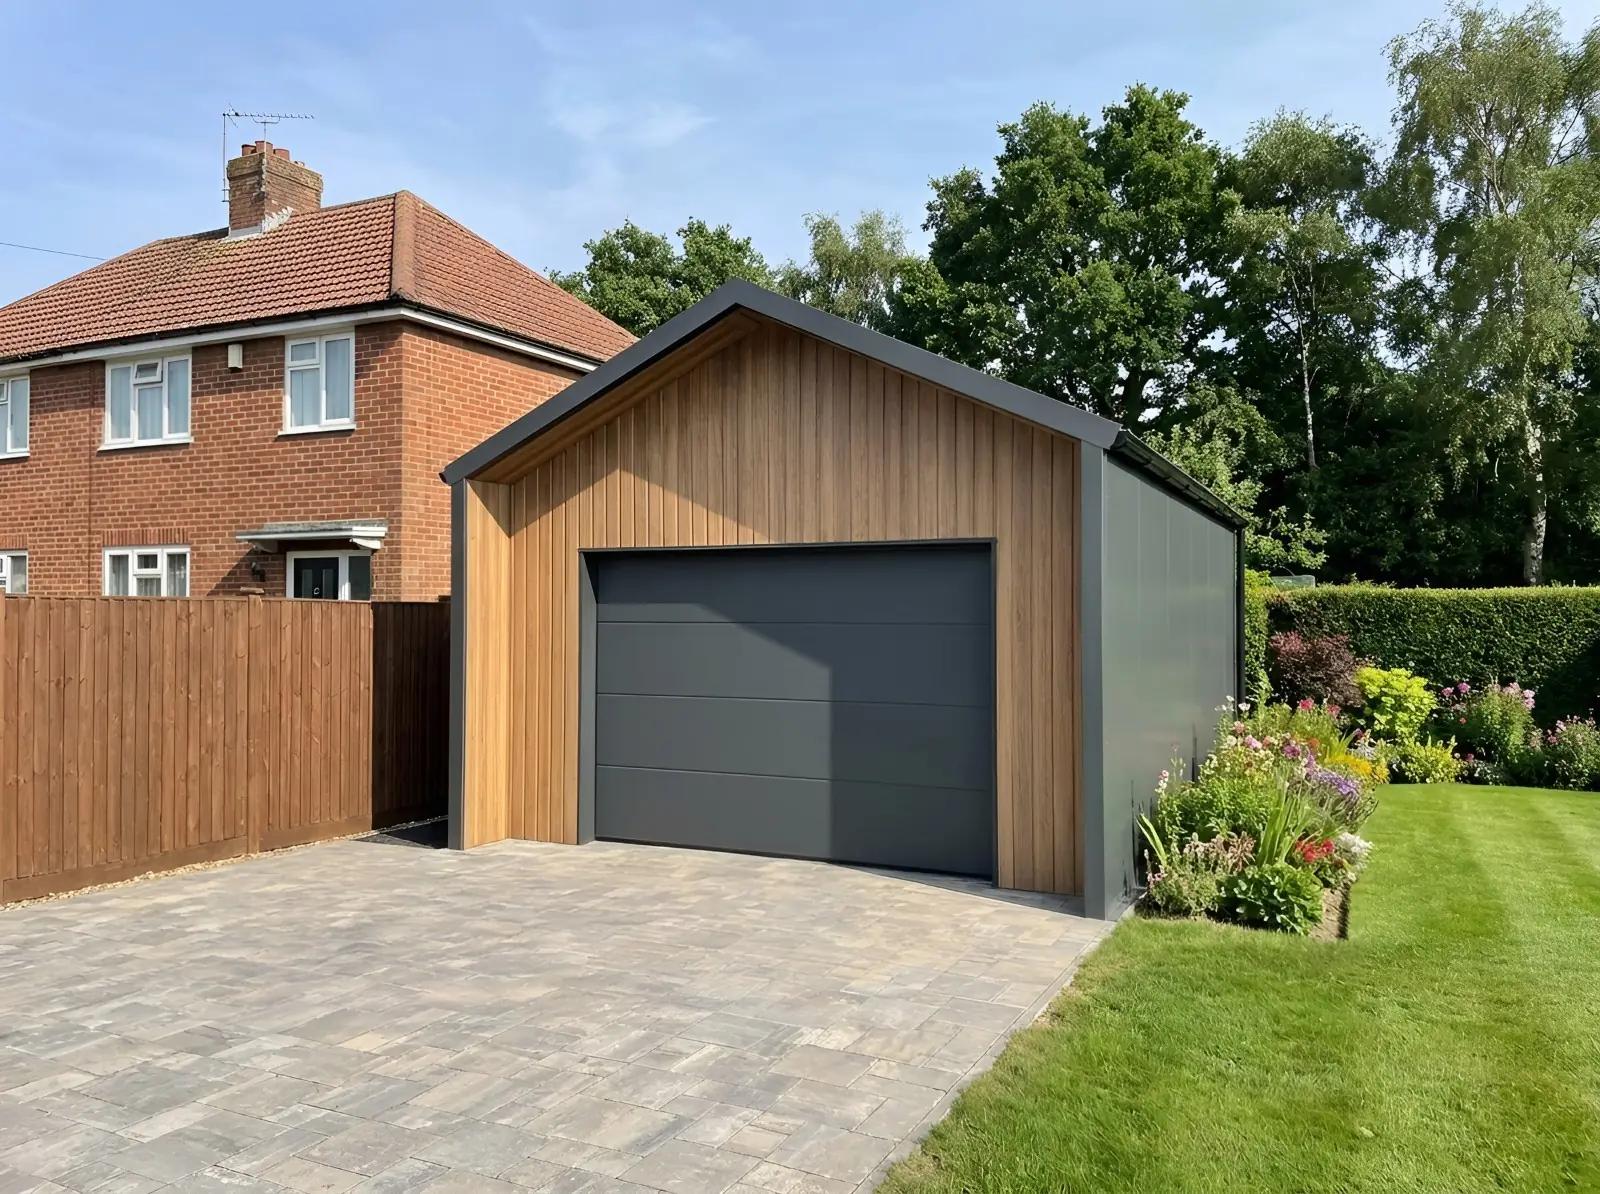 Visualisation
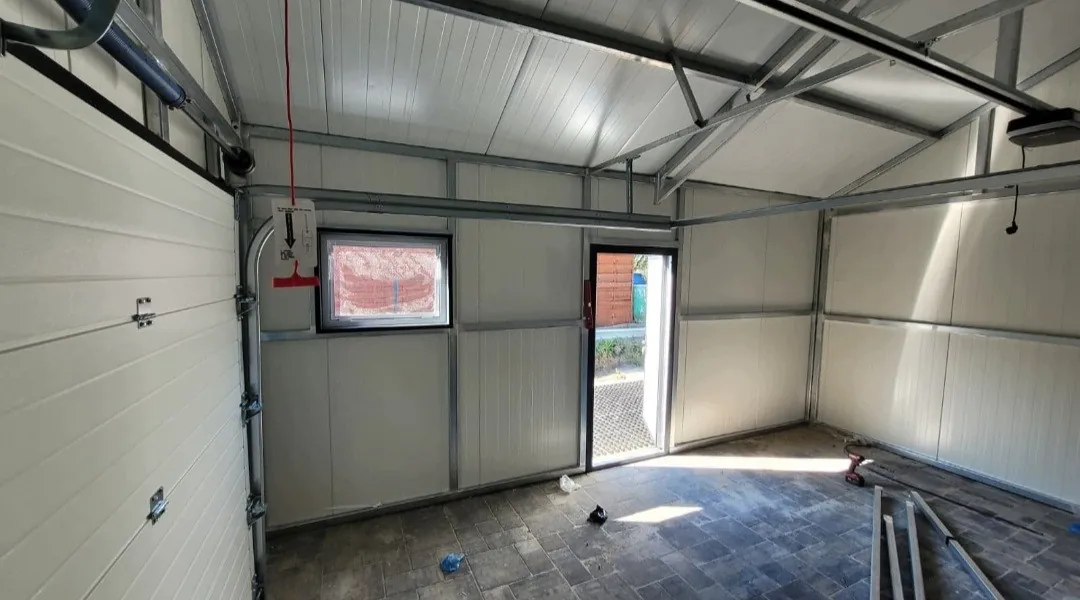
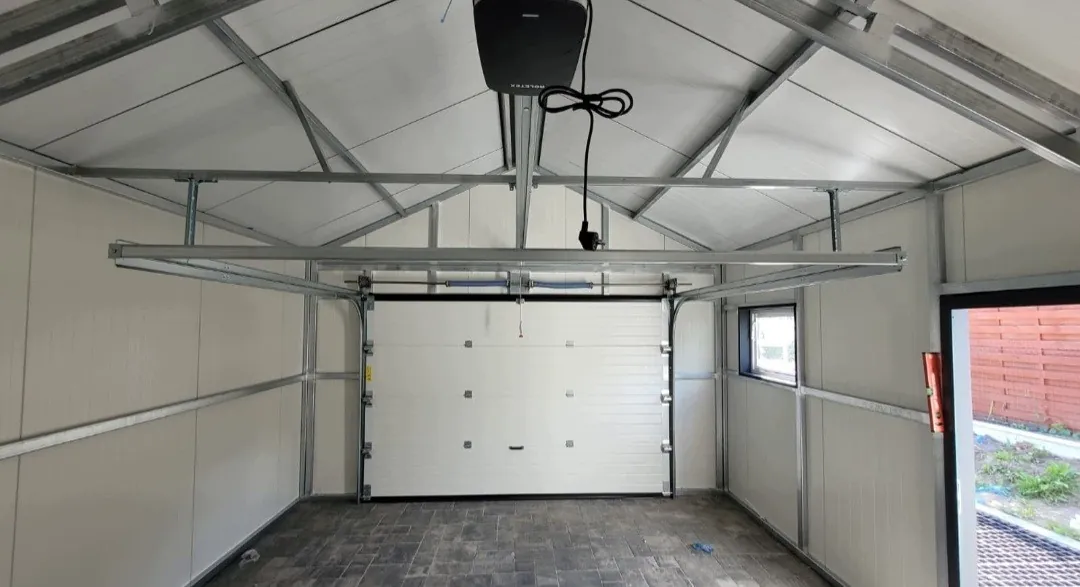
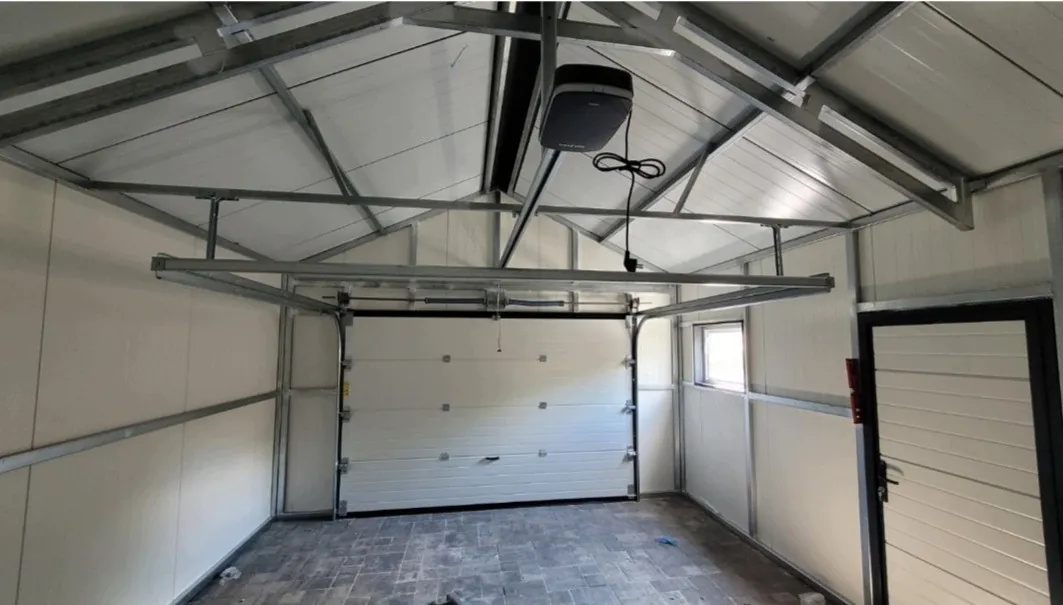
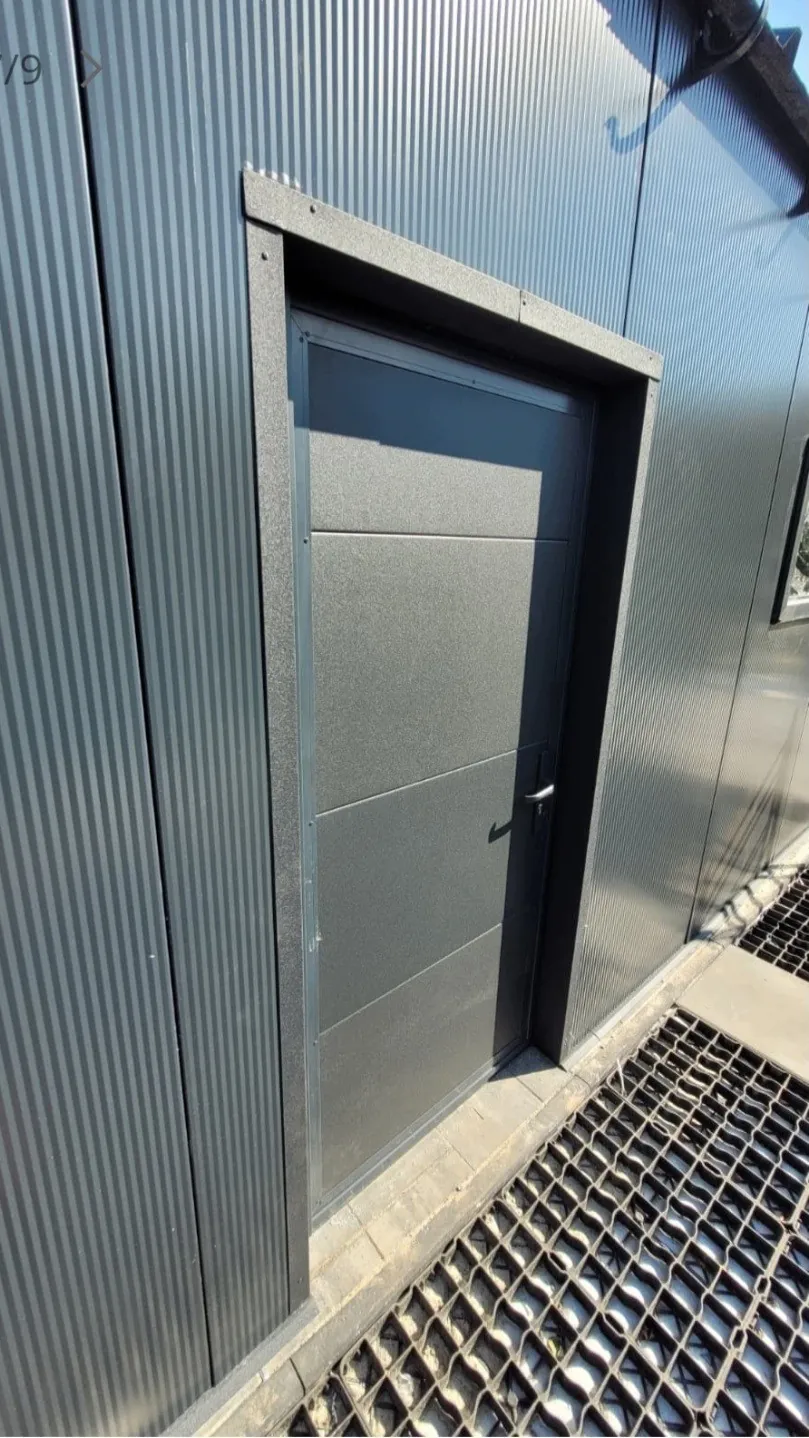
Photographs and visualisations of this design; vehicles, furniture and lighting shown are not included.
Your building is installed on a level, load-bearing base of the correct size. Providing that base is your responsibility and it is not included in the price. You can prepare it yourself, use your own contractor, or have VeltHaven Foundation Management design and build it for you: a guide price from your photos, then a firm quote after our contractor's site visit. Guide price for this building's insulated base with VeltHaven Foundation Management: £8,595. The firm quote follows our contractor's site visit, once your deposit is paid, before you pay your balance.
Size, doors, windows and finishes can be changed — priced on request.
We reply by the next working day
| Enclosed footprint | 4.50 m (14 ft 9 in) × 7.00 m (23 ft 0 in), approx. 31.5 m² (339 sq ft) |
|---|---|
| Front projection | approx. 500 mm, additional to the 7.00 m (23 ft 0 in) depth — overall approx. 7.50 m (24 ft 7 in) |
| Side-wall height | approx. 2.50 m (8 ft 2 in) |
| Apex height | approx. 3.50 m (11 ft 6 in) |
| Walls and roof | 100 mm insulated sandwich panels, anthracite RAL 7016, walls laid vertically |
| Frame | galvanised closed-section steel, 40 × 60 mm and 30 × 40 mm, trussed roof |
| Garage door | automatic sectional, anthracite matt, 3.00 m (9 ft 10 in) × 2.00 m (6 ft 7 in); approx. clear height through the door 1.90 m (6 ft 3 in) |
| Personnel door | steel, made from garage-door panel, approx. 0.90 m (2 ft 11 in) × 1.90 m (6 ft 3 in) |
| Window | tilt, approx. 0.80 m (2 ft 7 in) × 0.60 m (2 ft 0 in) |
| Frontage | Winchester wood-effect surround and soffit — an architectural layer over the insulated wall |
| Rainwater | external gutters and downpipes |
Indicative drawing for quotation — not for construction. Dimensions approximate; your written specification confirms the final figures. Door and window positions are typical; doors and windows whose position is not yet fixed are not drawn.
We reply by the next working day
Customise this building Ask about this building →
Free, no obligation · we reply by the next working day with a written offer for your building.
Want a change to the size, doors, windows or finish? We'll send you an individual written offer.
Delivered and installed within 8 weeks of your full payment, including the 4–6 weeks it takes to make your building to order. We confirm your installation date once your deposit is paid and we have your site photos.
At its highest point this building is about 3.50 m. In England, an outbuilding within 2 m of a boundary must be no taller than 2.5 m to count as permitted development, so to rely on permitted development it would need to stand more than 2 m from every boundary. Other conditions apply, and the rules differ in Scotland, Wales and Northern Ireland.
Read our planning guide and our building regulations guide.
Delivered and installed within 8 weeks of your full payment, including the 4–6 weeks it takes to make your building to order. We confirm your installation date once your deposit is paid and we have your site photos.
Every Ready Design is sold on a written offer. Your deposit (£1,000 on a building price under £20,000 · £2,000 on £20,000–£40,000 · £3,000 over £40,000) is paid by secure payment link once you accept it and is fully refundable until you pay your balance; the balance is due before manufacture.
At its highest point this building is about 3.50 m. In England, an outbuilding within 2 m of a boundary must be no taller than 2.5 m to count as permitted development, so to rely on permitted development it would need to stand more than 2 m from every boundary. Other conditions apply, and the rules differ in Scotland, Wales and Northern Ireland.
Included: the building as specified, delivery to mainland UK, professional installation. Not included: base, foundations and groundwork, floor finishes, electrical supply and installation, planning and building-control fees, floor insulation and damp-proof membrane, electrical packages.
A level, prepared base, ready before installation day. The base is not included in the price: you can arrange it yourself or with your own contractor, or ask us to manage it as a separate service. Our foundation and groundwork guide explains the options.
Size, doors, windows and finishes can be changed — priced on request.
More on bases: foundation and groundwork guide.
We reply by the next working day
One price, as shown
15 × 23 ft (4.5 × 7 m)
Anthracite with a wood-effect front surround and a 3 m door.
£12,995 delivered and installed · base not included
See this building →
One price, as shown
16 × 20 ft (5 × 6 m)
Four-panel triple-glazed sliding front, 100mm PIR insulated walls and roof.
£28,995 delivered and installed · base not included
See this building →
One price, as shown
16 × 20 ft (5 × 6 m)
Apex roof, manual garage door and a personnel door.
£8,995 delivered and installed · base not included
See this building →Free, no obligation · we reply by the next working day with a written offer for your building.
We use cookies to help you navigate efficiently and perform certain functions. You will find detailed information about all cookies under each consent category below.
The cookies that are categorised as "Necessary" are stored on your browser as they are essential for enabling the basic functionalities of the site.
We also use third-party cookies that help us analyse how you use this website, store your preferences, and provide the content and marketing materials that are relevant to you. These cookies will only be stored in your browser with your prior consent.
You can choose to enable or disable some or all of these cookies but disabling some of them may affect your browsing experience.
Necessary cookies are required to enable the basic features of this site, such as providing secure log-in or adjusting your consent preferences. They are not used for advertising or to track you across other sites. The consent cookie stores a random identifier that lets us keep a record of the choice you made.