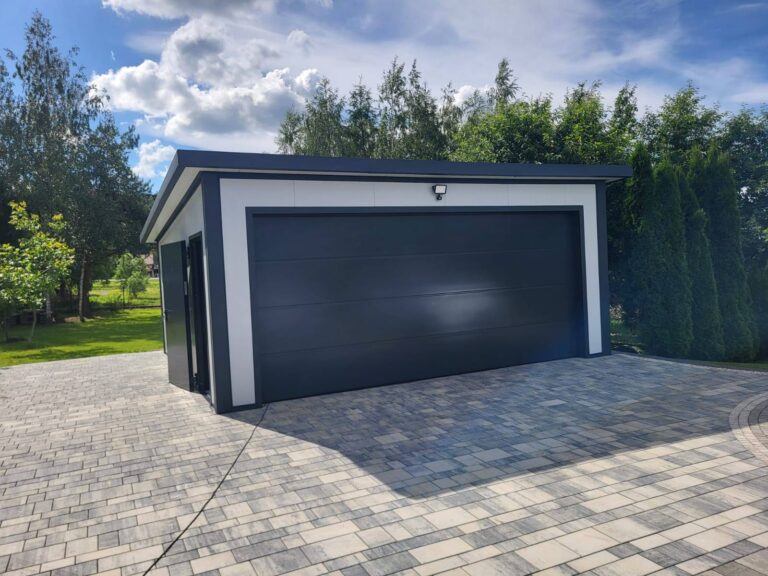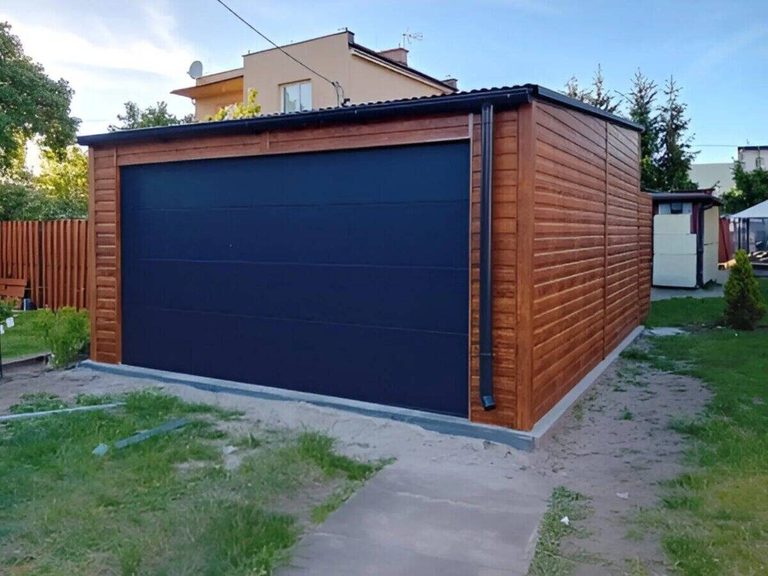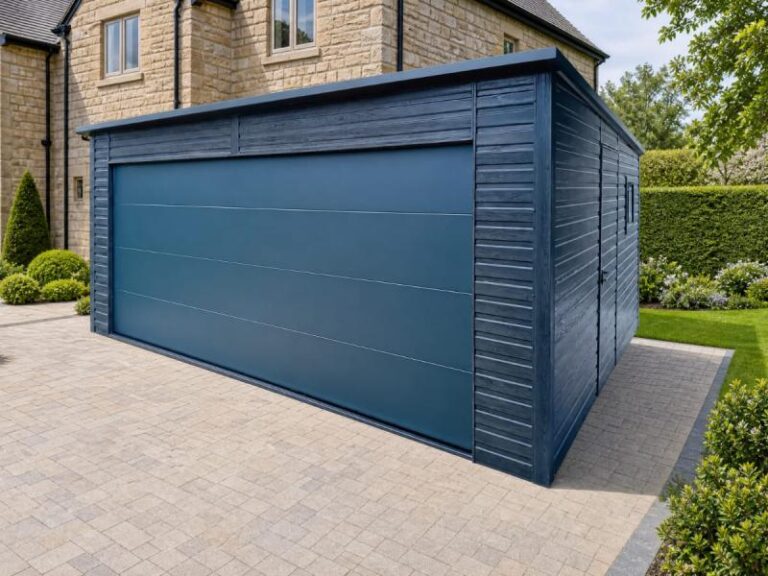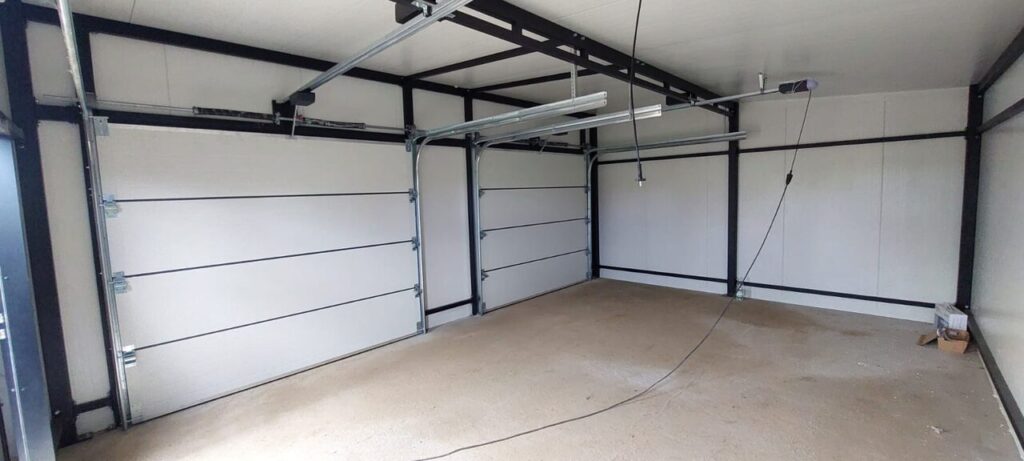
Most garages don’t need planning permission. Whether yours does comes down to three things: how tall it is, what roof it has, and how close it sits to a boundary.
That sounds simple, and for a standard garage it is. It gets more interesting the moment you need the height for a 4×4 or a van — which is the question this guide spends most of its time on, because it’s the one where the generic advice stops being reliable.
This is general guidance rather than legal advice. The full detail, kept current, lives on our planning permission guide; treat that page as the reference and this as the walkthrough.
Start with the height you actually need
Most planning guides open with the rules and leave you to work out where your building lands. It’s more useful the other way round, because the height you need is decided by what you’re parking, and everything else follows from it.
Three heights cover almost every garage sold in the UK. Measured externally:
| Build | External height | Suits |
|---|---|---|
| Standard | around 2,480 mm | Cars, general storage |
| SUV | around 2,680 mm | Taller 4x4s, larger vehicles |
| VAN | around 3,680 mm | Vans, high-roof commercial vehicles |
Note the 2,680 mm figure. England and Wales cap an outbuilding at 2.5 m overall within 2 m of a boundary, and cap eaves at 2.5 m everywhere. An SUV build is above that line — which is where the working gets more careful, and why the section below is the important one.
The rules, nation by nation
Every UK nation caps how tall your garage can be and lowers that cap the closer it sits to a boundary. This is why “an apex roof needs planning permission” is a myth: it depends entirely on the distance from your boundaries and the roof shape you choose.
England
- Single storey only, with a maximum eaves height of 2.5 m.
- Maximum overall height: 4 m for a dual-pitched (apex) roof, or 3 m for any other roof (flat, pent or mono-pitch).
- Within 2 m of any boundary, the whole building must be no taller than 2.5 m — whatever the roof shape.
- Not allowed forward of the front wall of your house.
- All your outbuildings together must not cover more than 50% of the garden around your original house.
Scotland
- Maximum overall height: 4 m, regardless of roof shape.
- Maximum eaves height: 3 m — higher than England’s 2.5 m.
- Within 1 m of a boundary — 1 m in Scotland, not 2 m — the limit drops to 2.5 m.
- Combined outbuildings must not cover more than half your garden.
- Conservation areas and listed buildings restrict this heavily: often only a small footprint (roughly 8 m², or 4 m² in a listed building’s grounds) is allowed.
Wales
- Maximum eaves height 2.5 m; overall 4 m for an apex roof, 3 m for anything else.
- Within 2 m of a boundary, the limit is 2.5 m.
- Not in front of your house’s front wall; outbuildings capped at 50% of the garden.
- Listed buildings always need permission, and some councils have removed PD rights locally.
Northern Ireland
Northern Ireland runs its own planning system, with broadly similar principles but different exact figures. Check with NI Planning or your local council before you build.
How the three heights actually land
Using England’s figures as the worked example — the same logic applies in Scotland and Wales with each nation’s own numbers. Our rear-pitch roof counts as a mono-pitch roof in planning terms.
Standard (2,480 mm). Normally within permitted development set back from a boundary with either roof shape, and with a rear-pitch roof close to a boundary as well. This is the straightforward case.
SUV (2,680 mm). This one needs care, and it’s where most guides overstate the position.
- Close to a boundary, it’s above the 2.5 m line, so permitted development doesn’t cover it.
- Set further back with a rear-pitch roof, it’s inside the 3 m overall cap — but its front eaves are above 2.5 m, and the eaves limit applies wherever the building sits. So a set-back rear-pitch SUV is worth confirming with your local planning authority rather than assumed to be clear.
- With an apex roof, it’s above the eaves limit wherever it sits.
In short: an SUV-height garage is never automatically permitted development in England or Wales. Sometimes it’s straightforwardly outside PD; sometimes it’s a question for your council. It is not a case where you should simply build and hope.
VAN (3,680 mm). Above every height limit, at any boundary distance, with any roof shape. This one needs a planning application wherever it goes.
Doubles, and the threshold nobody mentions
Width doesn’t change the height rules — a double garage isn’t automatically a bigger planning problem than a single, and the same eaves and boundary tests apply. What a wider footprint does change is how much of your 50% garden allowance it eats, and how close the side walls end up to your boundaries.
There’s a second regime worth knowing about here. Building Regulations bite at 30 m² of floor area, and that threshold catches most doubles: a 6×6 is 36 m², a 7×6 is 42 m², a 9×6 is 54 m². Clearing planning doesn’t clear building control, and they’re separate approvals with separate people. Our Building Regulations guide covers that half, including the electrics point that catches people out.
Our single vs double garage guide covers the space trade-off itself.
Other situations worth knowing about
- Garages in front of the house. No UK nation allows an outbuilding forward of your house’s principal elevation under PD. To the side or rear of that line is the safe position; in front of it needs an application regardless of height.
- Workshop or gym use. Using a garage as a workshop, gym or store is normally still “incidental” use and doesn’t change the planning position by itself. Height, position and footprint decide it — not what happens inside.
- Replacing an existing garage. Today’s rules apply to the new structure regardless of what stood there before. An older, taller garage doesn’t carry its permission forward to a replacement.
- Steel, timber or brick. The material makes no difference. Permitted development is about height, position and footprint.
When you definitely need to apply
- The garage is within 2 m of a boundary (1 m in Scotland) and taller than 2.5 m.
- It would sit in front of your house’s front wall.
- It would push your total outbuildings past 50% of the garden.
- Your home is a listed building, or sits in one’s grounds.
- You’re in a conservation area, National Park, Area of Outstanding Natural Beauty (National Landscape), or World Heritage Site.
- Your council has an Article 4 Direction removing PD rights for your street — common in historic areas and parts of London.
- You live in a flat or maisonette, where outbuilding PD rights generally don’t apply.
Checking your own plot
- Find your designations first. Search your postcode on your council’s planning portal, or the government’s interactive map, for conservation area status, AONB/National Landscape, or an Article 4 Direction.
- Measure properly. Eaves height, ridge height, distance to every boundary, and how much of the garden already has outbuildings on it. Estimates are where this goes wrong.
- Consider a Lawful Development Certificate. Even when your build genuinely is permitted development, an LDC gives you legal proof none was needed. It costs less than a full application, and buyers’ solicitors ask for it when you sell.
- Ask your Local Planning Authority if anything is borderline. A pre-application question is free or cheap; a mistake discovered after the build is neither.
How VeltHaven handles this
Because the answer depends on your plot, your roof choice and your boundary distances rather than a generic rule, we assess your site as part of designing the garage and tell you plainly whether it falls under permitted development or needs an application — before you commit to anything.
Plenty of our garages sit comfortably within PD at standard height. Where an SUV or VAN build, or a tight boundary, changes the picture, we say so up front rather than after the deposit. The same planning guidance appears against each size in the configurator, so you see it while you’re choosing rather than afterwards.
Worth knowing separately: the base your garage sits on is real groundwork that most headline prices leave out. Our groundwork guide covers what’s involved.
Design your Steel Garage or your Insulated Garage, or build and price yours in the configurator — free, no site visit needed.
Frequently asked questions
Can I build a garage without planning permission?
In most cases, yes. A single-storey garage usually qualifies as permitted development under the height and boundary rules above. The common reasons one doesn’t are being too tall within 2 m of a boundary (1 m in Scotland), sitting in front of the house, or being in a conservation area or on a listed property.
How tall can a garage be without planning permission?
In England and Wales, up to 4 m for an apex roof or 3 m for other roofs, with eaves no higher than 2.5 m — but only 2.5 m if it’s within 2 m of a boundary. In Scotland, up to 4 m with eaves up to 3 m, dropping to 2.5 m within 1 m of a boundary.
I need extra height for my 4×4 — does that mean I need permission?
It means it needs checking rather than assuming. An SUV-height build (around 2,680 mm) is above the 2.5 m boundary cap close to a boundary. Set further back with a rear-pitch roof it’s inside the 3 m overall cap, but its front eaves are still above 2.5 m, so that case is worth confirming with your local planning authority. With an apex roof it’s above the eaves limit wherever it sits. We check this against your exact plot as part of the design.
And for a van?
A VAN-height garage (around 3,680 mm) is above every UK height limit, at any boundary distance, with any roof shape. It needs an application wherever it goes.
Do I need planning permission for a metal garage specifically?
No. The material doesn’t change the planning rules — a steel-framed garage faces exactly the same height and boundary tests as timber or brick.
Does a double garage need permission more often than a single?
Not because of width alone; the height and boundary rules apply identically. What more often changes the answer is the 50% garden-coverage limit and how close a wider building sits to a side boundary. Note separately that most doubles exceed the 30 m² Building Regulations threshold.
Can I replace an old garage with a new one at the same height?
Current rules apply to the new structure regardless of what stood there before. A taller garage predating today’s limits doesn’t carry its permission forward — measure the new build against the rules as they are now.
Related reading
- What does a garage cost? — the full pricing picture.
- Single vs double garage — the space and planning trade-offs.
- Insulated steel garage vs brick — planning is the same either way; the build isn’t.
- Metal garage sizes UK — what fits one car, two cars, or a workshop.
- Are metal garages any good? — an honest look.
This guide is general information for UK homeowners, not legal advice, and rules can change or be varied locally. Always confirm with your Local Planning Authority before building. Official sources: Planning Portal — Outbuildings, GOV.SCOT — Householder Permitted Development Rights, GOV.WALES — Planning permission: outbuildings.
Every VeltHaven garage is delivered and installed by a UK-registered company (Companies House 17261887), with the VeltHaven 10-Year Structural Warranty (2 years full warranty + structural cover to year 10). Does not affect your statutory rights.