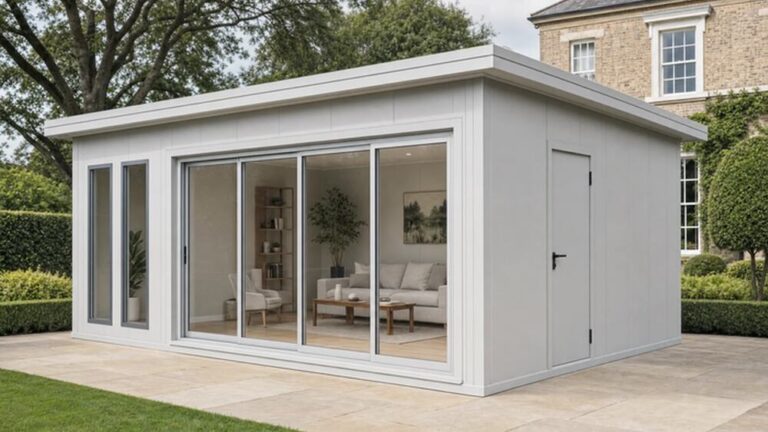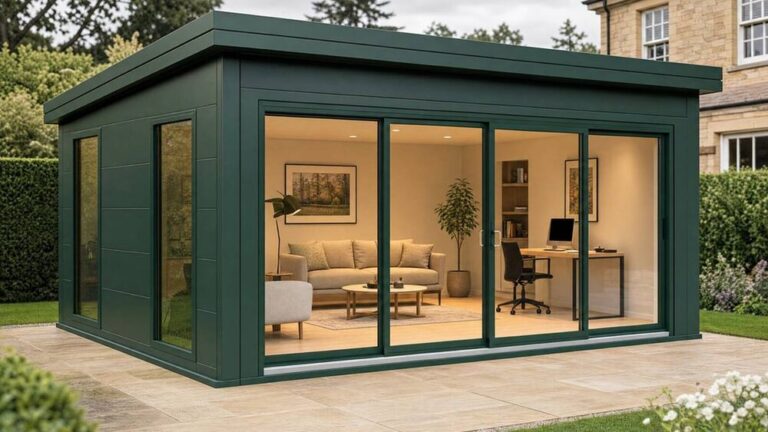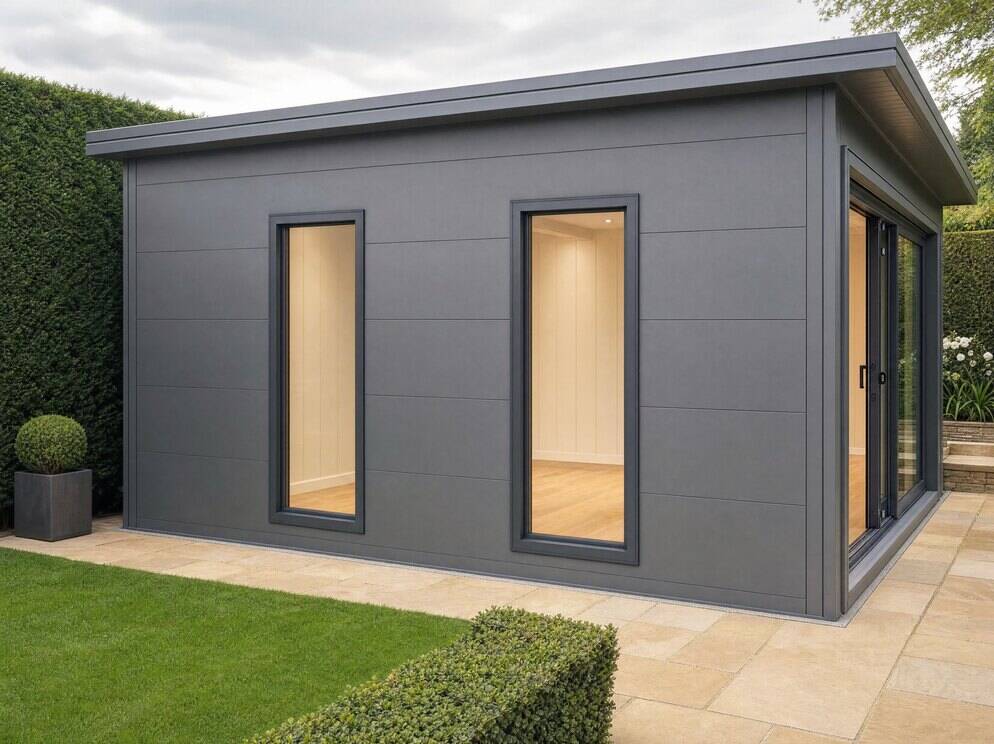
Most garden rooms are built without planning permission — and the thing most likely to change that isn’t the height, it’s what you plan to do inside.
The height and boundary rules matter, and they’re set out in full below. But a garden room that stays comfortably within every dimension can still need permission if it stops being a garden room in the council’s eyes and starts being somewhere people live. That distinction catches more homeowners than any measurement does, so it’s worth understanding first.
This is general guidance rather than legal advice. The full detail, kept current, lives on our planning permission guide — treat that as the reference and this as the walkthrough.
The test that decides most cases: is it “incidental”?
Permitted Development is a set of rights letting you build certain things without a planning application, provided you stay inside fixed limits. Garden rooms, home offices, studios and gyms are covered — as long as the building is incidental to the enjoyment of the house.
That phrase does a lot of work. A room you go out to and use — an office, a gym, a studio, a place to put the drum kit — is incidental. A room with a bed, a kitchenette and its own front door is not; it reads as a separate dwelling, and separate dwellings need permission.
This is why we never market or design a garden room as an annexe or a bedroom. It isn’t squeamishness about the words. Using one as self-contained sleeping accommodation changes the planning position, and deciding privately that it’s really just a spare room doesn’t change what a council sees if the question ever arises.
If full-time living accommodation is what you actually want, that’s a different and more involved conversation, and it starts with your council rather than with a supplier.
Then the measurements
Permitted Development is pass-or-fail on every limit at once: stay inside all of them and no application is needed; exceed one and you apply. Each UK nation caps how tall the building can be, and lowers that cap the closer it sits to a boundary — which is why “an apex roof needs planning permission” is a myth. It depends on the distance from your boundaries.
England
- Single storey only, with a maximum eaves height of 2.5 m.
- Maximum overall height: 4 m for a dual-pitched (apex) roof, or 3 m for any other roof (flat or mono-pitch).
- Within 2 m of any boundary, the whole building must be no taller than 2.5 m — whatever the roof shape.
- Not allowed forward of the front wall of your house.
- All your outbuildings together must not cover more than 50% of the garden around your original house.
So: more than 2 m back from every boundary, an apex-roof garden room can reach 4 m with no application. Inside 2 m, the ceiling drops to 2.5 m.
Scotland
- Maximum overall height: 4 m, regardless of roof shape — Scotland doesn’t split the limit the way England does.
- Maximum eaves height: 3 m, higher than England’s 2.5 m.
- Within 1 m of a boundary — 1 m in Scotland, not 2 m — the limit drops to 2.5 m.
- Combined outbuildings must not cover more than half your garden.
- Conservation areas and listed buildings restrict this heavily: often only a small footprint (roughly 8 m², or 4 m² in a listed building’s grounds) is allowed without permission.
The boundary trigger is the difference to watch. A position that would be tight in England is often fine in Scotland.
Wales
- Maximum eaves height 2.5 m; overall 4 m for an apex roof, 3 m for anything else.
- Within 2 m of a boundary, the limit is 2.5 m.
- Not in front of your house’s front wall; outbuildings capped at 50% of the garden.
- Listed buildings always need permission, and some councils have removed PD rights locally.
Northern Ireland
Northern Ireland runs its own planning system, with broadly similar principles but different exact figures. Check with NI Planning or your local council before you build.
Clearing planning isn’t clearing everything
Permitted Development says nothing about how the building is constructed or wired. That’s Building Regulations — a separate regime, assessed by different people, and a garden room can clear the planning bar completely and still need sign-off there. Our Building Regulations guide covers that half, including the electrics point that catches people out.
When you need to apply
- The room is within 2 m of a boundary (1 m in Scotland) and taller than 2.5 m.
- It would sit in front of your house’s front wall.
- It would push your total outbuildings past 50% of the garden.
- Your home is a listed building, or sits within one’s grounds.
- You’re in a conservation area, National Park, Area of Outstanding Natural Beauty (National Landscape), or World Heritage Site — PD is more restricted, and larger or awkwardly-sited buildings often need consent.
- Your council has an Article 4 Direction removing PD rights for your street — common in historic areas and parts of London.
- The room would be used as self-contained living accommodation, per the section above.
- You live in a flat or maisonette, where outbuilding PD rights generally don’t apply.
Checking your own plot
- Find your designations first. Search your postcode on your council’s planning portal, or the government’s interactive map, for conservation area status, AONB/National Landscape, or an Article 4 Direction.
- Measure properly. Eaves height, ridge height, distance to every boundary, and how much of the garden already has outbuildings on it. Estimates are where this goes wrong.
- Consider a Lawful Development Certificate. Even when your build genuinely is permitted development, an LDC from your council is a legal document proving none was needed. It costs less than a full application, and buyers’ solicitors routinely ask for it when you sell.
- Ask your Local Planning Authority if anything is borderline. A pre-application question costs little; discovering a problem after the build costs a great deal.
How VeltHaven handles this
The answer depends on your plot rather than a generic rule, so we don’t leave you to work it out. As part of designing your garden room we assess the site — height, roof shape, distance to every boundary — and tell you plainly whether it sits inside Permitted Development or needs an application, before you commit to anything.
Our Core and Signature rooms are designed to sit comfortably within the usual PD limits for most gardens. Where a taller roof or a tight boundary changes that, we say so up front rather than after the deposit.
Separately worth knowing: the foundations don’t need planning permission in their own right, but the base work is a real, separate job that most headline prices leave out. Our groundwork guide covers what’s involved.
See the range on the Garden Rooms page, or design and price yours in the configurator — free, no site visit needed.
Frequently asked questions
Do I need planning permission for a garden room in the UK?
Usually not. A single-storey garden room set back from the front of your house, within the height limits for your nation, and more than 2 m from your boundaries (1 m in Scotland), is normally permitted development. You’ll need permission if it’s too tall near a boundary, in a protected area, or used as separate living accommodation.
How tall can a garden room be without planning permission?
In England and Wales, up to 4 m overall for an apex roof or 3 m for any other roof, with eaves no higher than 2.5 m — but only 2.5 m overall within 2 m of a boundary. In Scotland, up to 4 m overall with eaves up to 3 m, dropping to 2.5 m within 1 m of a boundary.
Can I use a garden room as a bedroom or a granny annexe?
Be careful here. Using one as self-contained sleeping accommodation can take it outside “incidental” use and change the planning position — which is why we never market or design ours as an annexe or a bedroom. If full-time living accommodation is what you want, raise it with your council before you commit to anything.
Does a garden room need permission if it’s for a home office?
Desk-based work in a garden room is normally incidental use, the same as any other room, and doesn’t change the planning position by itself. What can change it is the building — its height and position — not what you do inside it.
Do the rules differ in Scotland, Wales, or London?
Scotland and Wales each have their own, and Scotland differs most: the 1 m rather than 2 m boundary trigger, and the higher 3 m eaves allowance. London follows England’s national rules, but has a high concentration of conservation areas and Article 4 Directions removing PD rights locally — worth checking your specific street.
What is a Lawful Development Certificate, and do I need one?
An optional application confirming your build was lawful permitted development and needed no permission. Not compulsory, but it gives you documented proof, which future buyers and their solicitors routinely ask for.
Related reading
- Garden room vs conservatory — planning, cost and comfort compared.
- Garden room vs extension — the disruption and consent trade-offs.
- Garden rooms and your neighbours — siting and boundary distance in practice.
- What does a garden room cost? — the full pricing picture.
- Does a garden room add value to your home? — the honest answer.
This guide is general information for UK homeowners, not legal advice, and rules can change or be varied locally. Always confirm with your Local Planning Authority before building. Official sources: Planning Portal — Outbuildings, GOV.SCOT — Householder Permitted Development Rights, GOV.WALES — Planning permission: outbuildings.
Every VeltHaven garden room is delivered and installed by a UK-registered company (Companies House 17261887), with the VeltHaven 10-Year Structural Warranty (2 years full warranty + structural cover to year 10). Does not affect your statutory rights.