Whether you’re pricing a steel garage or a metal garage (same thing, different search terms), most people asking “single or double?” are really asking two questions: will my car actually fit, and what does the jump to a double cost? Both have concrete answers. Here they are, with real installed prices.
The short answer
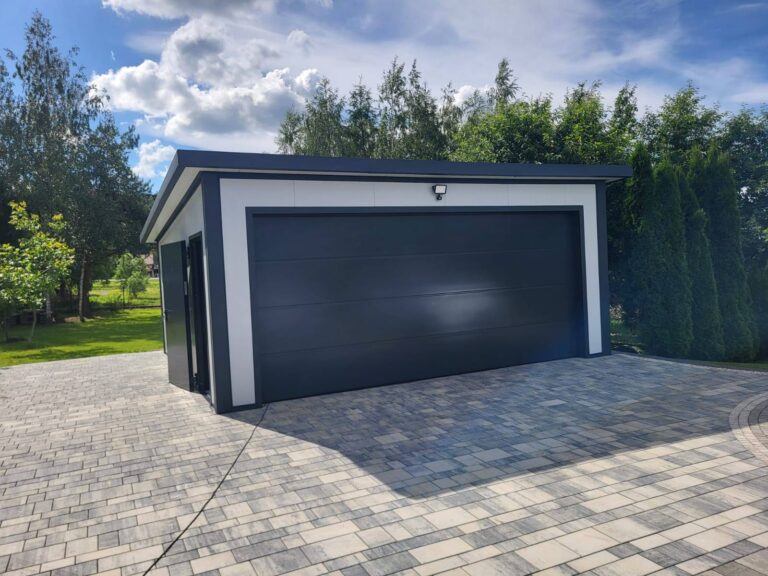
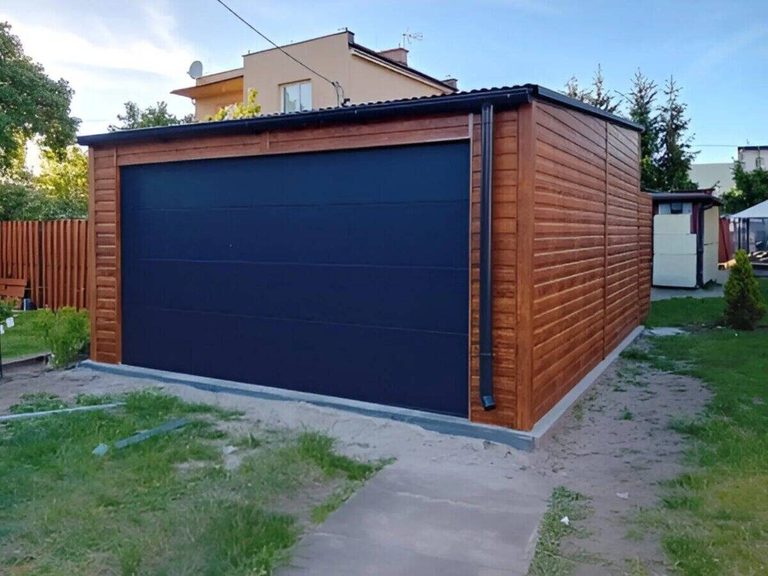
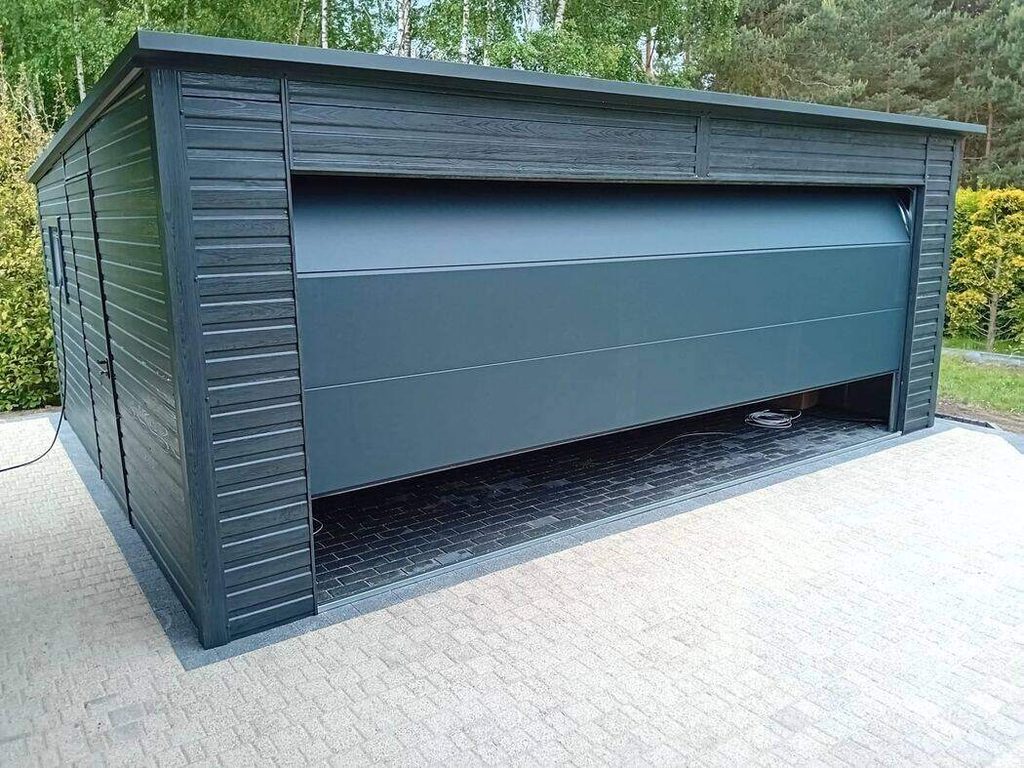
A modern single garage needs to be wider than the UK norm — around 4m wide by 6m deep — to take today’s cars with the doors open and leave room for bikes and tools. A double runs 6m to 9m wide. On price, a VeltHaven steel single starts at £9,995 and a steel double at £15,995 installed; insulated versions run from £23,950 (single) and £32,950 (double), all including VAT, delivery and installation. A double never costs twice a single — the structure, delivery and door hardware don’t double — so compare the two side by side in the tables below rather than assuming a multiple.
The dirty secret of UK garage sizes
The typical UK brick single garage is around 2.4–2.7m wide and 5m deep. A Volkswagen Tiguan is 1.86m wide before you open a door; a Land Rover Defender is over 2m with the mirrors out. That’s why so many British garages store everything except a car.
Any garage worth building in 2026 should start from what actually parks inside it:
| Vehicle | Length | Width (inc. mirrors) | Sensible internal width |
|---|---|---|---|
| Family hatchback / saloon | 4.3–4.9 m | ~2.0 m | 3.5 m+ |
| Full-size SUV (Defender, X5) | 4.9–5.1 m | ~2.2 m | 4 m+ |
| Two cars side by side | — | ~4.4 m | 5.5–6 m+ |
| Van / motorhome | 5.5–7 m | ~2.3 m | 4 m+, high door |
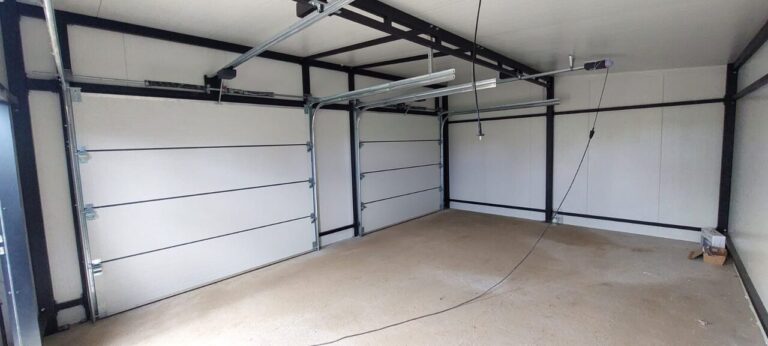
That’s the sizing logic behind the VeltHaven range: the smallest single is already 4 × 6 m (24 m²) — a metre or more wider than a traditional single, so the car fits and the doors open and the bikes still have a home.
Sizes and installed prices
All prices include VAT, delivery and installation, at the standard entry height. Every size is also available in insulated form — same footprint, 100mm PIR walls and roof, heatable.
Singles (one automated door)
| Size | Floor area | Steel from | Insulated from |
|---|---|---|---|
| 4 × 6 m | 24 m² | £9,995 | £23,950 |
| 5 × 6 m | 30 m² | £11,995 | £26,950 |
| 6 × 6 m | 36 m² | £13,995 | £29,950 |
Doubles (two automated doors)
| Size | Floor area | Steel from | Insulated from |
|---|---|---|---|
| 6 × 6 m | 36 m² | £15,995 | £32,950 |
| 7 × 6 m | 42 m² | £17,995 | £35,950 |
| 9 × 6 m | 54 m² | £19,995 | £42,845 |
Two things worth noticing. First, the 6×6 exists in both columns: as a very generous single (one wide door, huge workshop space) or as a compact double (two doors, two bays) — same building, different front. Second, the 9×6 is wide enough to run as a three-bay layout with an optional third door, priced by height in the configurator.
Height matters as much as width
Height is the spec people forget until the SUV doesn’t fit under the door. Every VeltHaven garage comes in three entry heights:
| Build | Front height | Clear entry | For |
|---|---|---|---|
| Standard | 248 cm | 200 cm | Saloons, estates, most cars — sits under the 250 cm permitted-development line |
| SUV / raised build | 268 cm | 220 cm | Full-size SUVs |
| Van / high-roof build | 368 cm | 300 cm | Vans, motorhomes, campers |
The Standard build is 248 cm — under the 2.5 m permitted development line that applies close to a boundary, with a rear-pitch roof. With an apex roof it’s normally within permitted development too, once it’s set back more than 2 m from a boundary. The taller builds may need consent depending on position; the configurator flags the guidance per size as you price.
When a single is the right call
A 4×6 or 5×6 single covers one car plus storage, or a dedicated garage gym or workshop if the car lives outside. If the second bay would mostly store cardboard boxes, the honest move is a bigger single: the 5×6 gives you a full extra room’s worth of width beside the car for a fraction of the double’s price.
When the double earns its money
Two cars, obviously — but the more common real-world case is one car plus one serious space: a bay for the car, a bay for the gym, workshop or motorbikes, with a wall of storage at the back. At £15,995 for a steel 6×6 double against £13,995 for the 6×6 single, the second bay and its door add £2,000 — the same footprint, split into two usable bays. If the second bay needs to be warm year-round, that’s the case for the insulated line.
Don’t forget the base
Every garage needs a level concrete base. Prepared yourself or by your own groundworker, it typically runs £4,500–£12,500 depending on size and ground; VeltHaven Foundation Management — a paid extra, with the slab engineer-specified and a vetted contractor on it — is a guide £9,995–£15,995. Either way we see photos of your site before you commit, so it’s agreed up front. Details in the foundation & groundwork guide, and our free base guide has the size-to-spec table for singles and doubles.
Single vs double garage FAQs
How much more does a double garage cost than a single?
Less than double, at the same spec: steel 5×6 single £11,995 against 7×6 double £17,995; insulated 6×6 single £29,950 against 7×6 double £35,950. Structure, delivery and installation don’t scale linearly with width. Full cost breakdown in the garage cost guide.
Will two cars really fit in a 6×6 double?
Two ordinary cars, yes — 6m internal width gives each car just under 3m of bay. Two wide SUVs side by side is tight for door-opening comfort; for daily two-SUV use the 7×6 is the sensible choice, and the 9×6 adds a full third bay.
What size garage do I need for an SUV?
Width is rarely the problem in a 4m-wide single — height is. A full-size SUV wants the 220 cm clear entry (SUV / raised build). Check your vehicle’s height with roof bars before choosing; the standard 200 cm entry suits saloons and estates.
Do I need planning permission for a double garage?
Often not: outbuildings within permitted development limits don’t need it, and the Standard build (248 cm) sits under the 2.5m boundary line, close to a boundary with a rear-pitch roof. Position, height and conservation-area status change the answer; see our planning permission for a garage guide for the full rules, including the SUV and VAN height cases.
Every VeltHaven building is delivered and installed by a UK-registered company (Companies House 17261887), with the VeltHaven 10-Year Structural Warranty (2 years full warranty + structural cover to year 10). Does not affect your statutory rights.