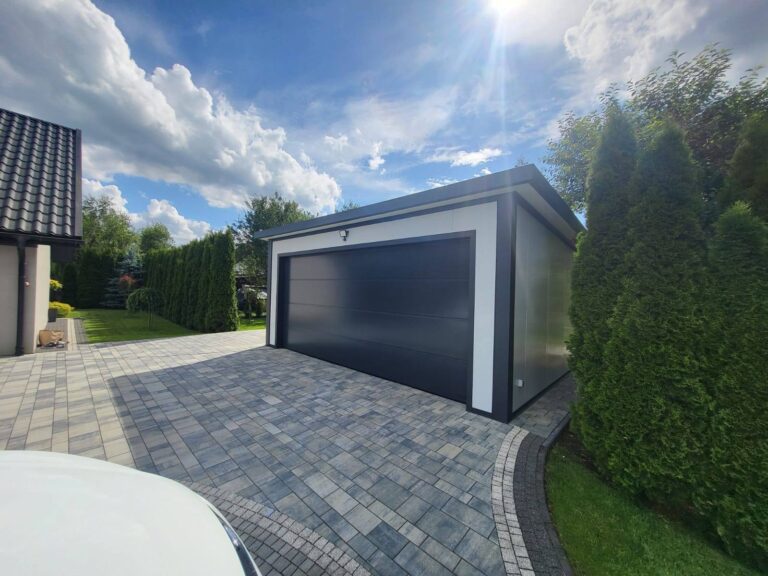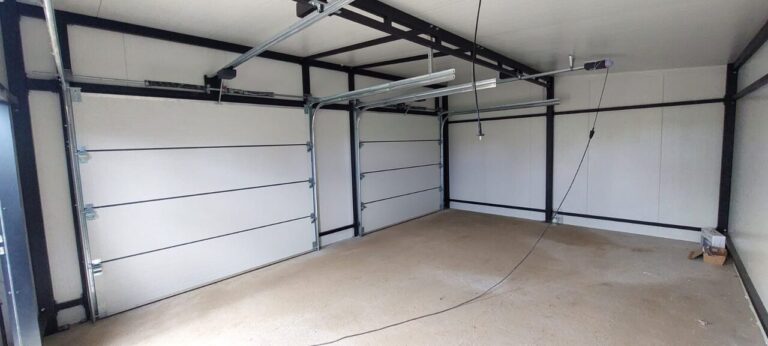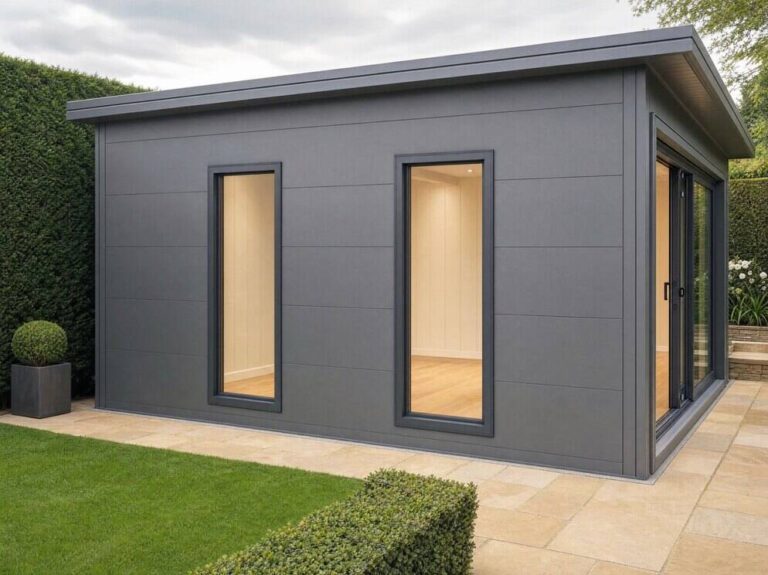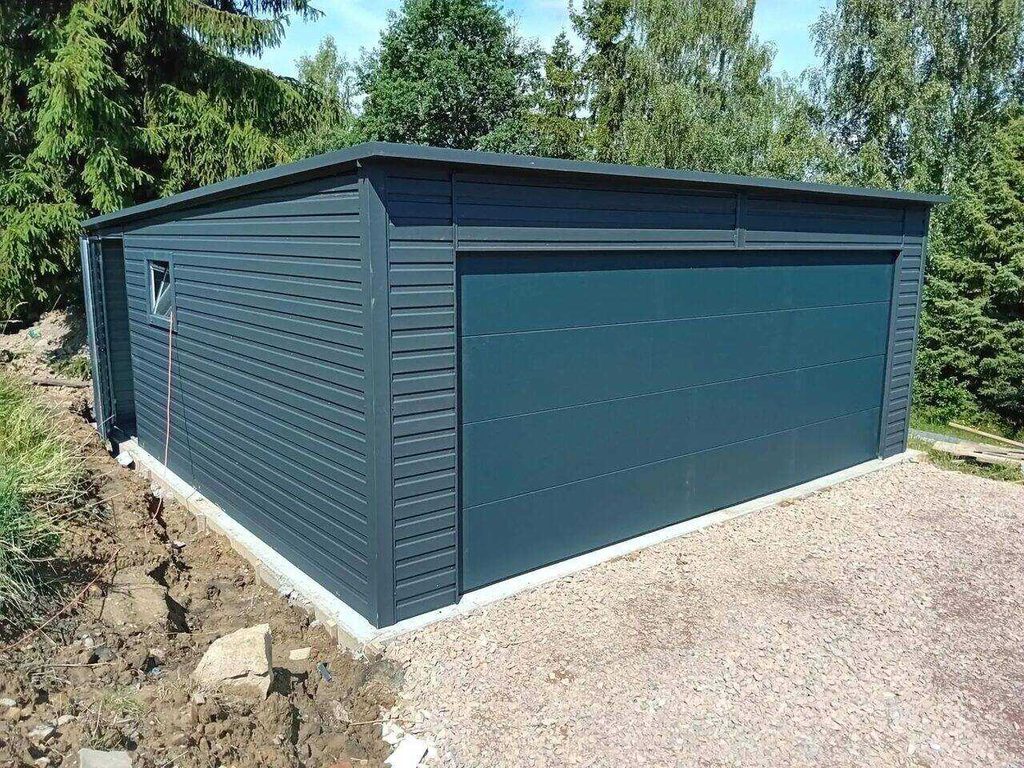
The question almost nobody asks before ordering a garden building — and absolutely everybody asks after: “how does it actually get into the garden?” It’s a better question than most of the ones that fill comparison guides, because access is the one truly site-specific part of the whole process. Below: how VeltHaven buildings arrive, what we check from your site photos, and how to look at your own garden with a delivery crew’s eyes before you order.
How a VeltHaven building arrives
Our steel and insulated garages and our garden rooms are engineered panel systems, not pre-assembled boxes craned over your roof. That single fact answers most access worries: the building comes as components that are carried through to the site and assembled there, which is how installation is typically completed in around a day once your base is ready. Panels need a walkable route — they don’t need your side gate to fit a whole garage through.
That said, “walkable route” still has real requirements, which is exactly what the photo step exists to confirm.
The photo step: what it is and when it happens
Our process doesn’t use sales-visit surveys — it uses your photos. After you’ve placed your order and paid your deposit, we ask for three photos of your site to plan delivery and installation. From those we confirm the access route, the state of the base area, and anything that affects the crew’s day.
The part worth understanding before you buy: if your site turns out to need something beyond a standard installation, any extras are quoted and agreed with you before manufacture begins — and if you’d rather not proceed, your deposit is refunded. You’re never locked into surprise access costs; the photos exist precisely so that everything is agreed while everything is still reversible.
What we’re actually looking at in your photos
Knowing what the photos are for makes them easy to take well:
The route. The path from where a delivery vehicle can stop to where the building will stand. Useful photos show the gate or passage at its narrowest point, ideally with something for scale — a wheelie bin in frame tells us more than a bare gap. Side passages, shared alleys, steps between the street and the garden: all of it is route.
The turns. Long panels care more about corners than about straight-line width. The awkward spot is rarely the gate itself — it’s the tight left turn immediately after it, the passage that doglegs around a meter box. Photograph the corners, not just the openings.
The levels. Steps down to the garden, a sloping path, a retaining wall — level changes are workable, but the crew wants to know before they arrive, not when they’re holding a panel.
The destination. The base area itself and what surrounds it: overhanging branches, greenhouse glass along the route, how close the neighbouring fence sits. (What the base itself needs is its own subject — our free base guide covers slab sizes, concrete grades and cure times if you want to prepare the site yourself.)
Reading your own garden like a delivery crew
Before you order — no measuring required, just walk the route once and note: where does a vehicle actually stop (your drive, or across a neighbour’s dropped kerb?); what’s the pinch point (nearly always a gate frame, a passage between house and fence, or a corner mid-route); can two people carry a long, rigid object through it without turning it vertical; and is anything fragile lining the way? None of these need to be problems — they just need to be known. A terraced house with rear-alley access and a shared gate has hosted plenty of our installs; the crew just plans for it.
The awkward-site honesty section
Some sites really are harder: no side access at all (through-the-house is sometimes workable for smaller components — a conversation, not an assumption), very tight urban plots, gardens only reachable through a neighbour’s land (their permission is yours to arrange, and worth having in writing). What we won’t do is hand-wave any of this at order time and bill you for it later — that’s the whole point of photos-before-manufacture. If your site is the awkward kind, say so early in the process; awkward-but-known is a plan, awkward-and-discovered is a delay.
Site access FAQs
What if my gate is too narrow?
Usually nothing dramatic — panel systems need a walkable route, not a vehicle-width one. Truly blocked routes (no side access, nothing through the house) are the rare case, and the photo step exists to catch them before manufacture, while your deposit is still refundable.
Do you do a site visit before I order?
No — and that’s deliberate. Three photos after checkout tell us what a sales visit would, without a stranger in your garden or a “surveyor” doubling as a closer. The exact process is on the How it works page.
What if the photos show a problem?
We talk. Most “problems” are just planning details — a longer carry, a level change, protection for a fragile route. Where something does add work, it’s quoted and agreed before manufacture starts, or your deposit comes back. No surprise invoices on installation day.
Do I need to do anything to the route before installation day?
Common sense covers it: the route clear of obstacles, fragile items moved back, gates unlockable, and if parking arrangements matter on your street, a plan for where the vehicle stops. The delivery & installation page has the practical checklist.
The bottom line
Access is the most site-specific part of buying a garden building — and the least worth worrying about in advance, because the process is built to confirm it before anything is manufactured. Walk your route once, take honest photos when we ask, flag anything awkward early, and delivery becomes what it should be: a detail the crew handled.
See the full process on How it works, and what your base needs on Foundation & Groundwork. Your deposit is fully refundable until you pay your balance.
Every VeltHaven building is delivered and installed by a UK-registered company (Companies House 17261887), with the VeltHaven 10-Year Structural Warranty (2 years full warranty + structural cover to year 10). Does not affect your statutory rights.