If you need an extra room (an office, gym, studio or snug) two routes dominate: convert the garage you already have, or add a garden room in the back garden. Both work. They’re just suited to different priorities. Here’s an honest comparison so you can pick the right one.
At a glance
| Garage conversion | Garden room | |
|---|---|---|
| Typical cost (2026) | £12,000 – £24,000 (single garage) | £22,995+ fully installed (VeltHaven from) |
| New space created | None — repurposes existing | Adds space; you keep the garage |
| What you lose | The garage (parking/storage) | A patch of garden |
| Disruption | 2–4 weeks of building work on the house | Delivered and installed, often in a day |
| Comfort / insulation | Depends on the retrofit | Purpose-built, insulated, triple-glazed |
| Planning | Usually permitted development; building regs apply | Usually permitted development (outbuilding) |
| Separation from the house | Attached to the home | Separate, quiet, at the bottom of the garden |
Cost
On upfront price, a garage conversion usually wins: a single garage typically costs £12,000–£24,000 to convert (roughly £1,440–£1,920 per m², more in London), because you’re reusing existing walls, floor and roof. A garden room is a new, insulated, glazed building, so it starts higher: from £22,995 fully installed with VeltHaven.
But compare like for like. A conversion’s headline figure can climb once you factor in proper insulation, damp-proofing, heating, rewiring and making good — and it doesn’t add a square metre of floor area to your property. A garden room’s price is for brand-new, year-round space that leaves your existing house untouched.
Space, and what you give up
This is the real decision. A conversion repurposes space you already have; a garden room adds it.
Convert the garage and you gain a room but lose the garage — the parking, the bikes, the boiler, the storage. In some areas, and for some buyers, losing off-street parking or a garage can count against the house at resale. A garden room sidesteps that entirely: you keep the garage and gain a room. If you genuinely don’t use the garage for a car, that trade-off may not matter — which is exactly when a conversion makes most sense.
Disruption and time
A garage conversion is building work on your home: 2–4 weeks of trades, dust, and the usual surprises that come with altering an existing structure (damp, levels, an old floor slab). A turnkey garden room is built off-site and delivered finished, often installed in a day, with the base prepared in advance — far less mess and a fixed timeline.
Comfort and the feel of the space
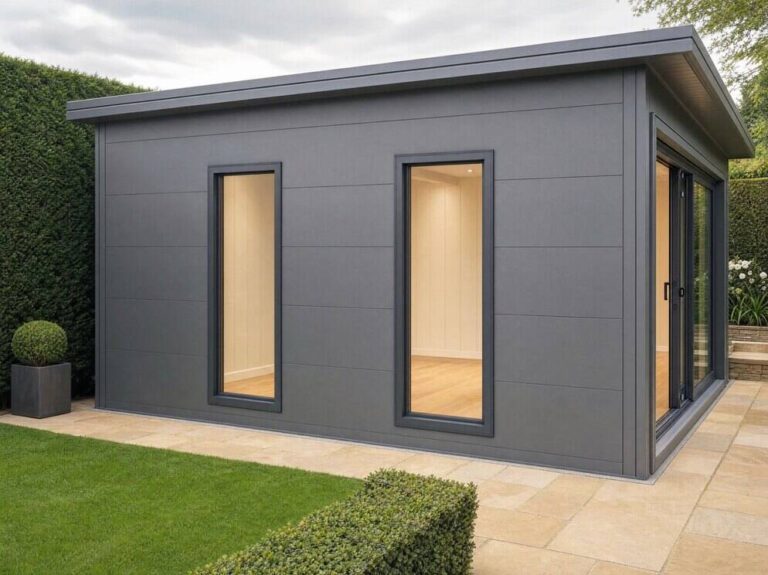
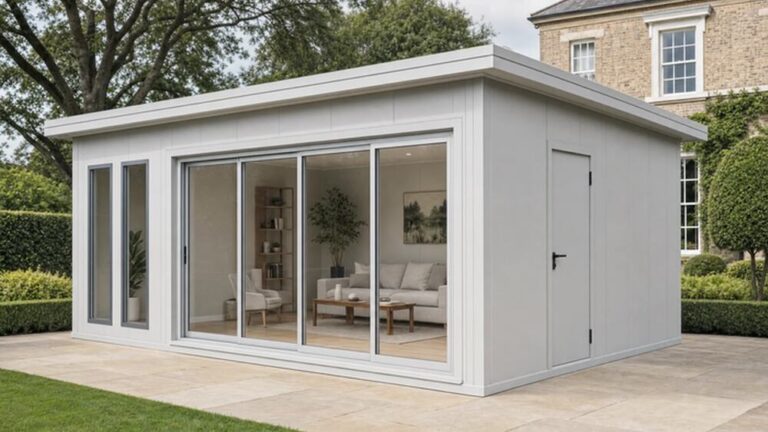
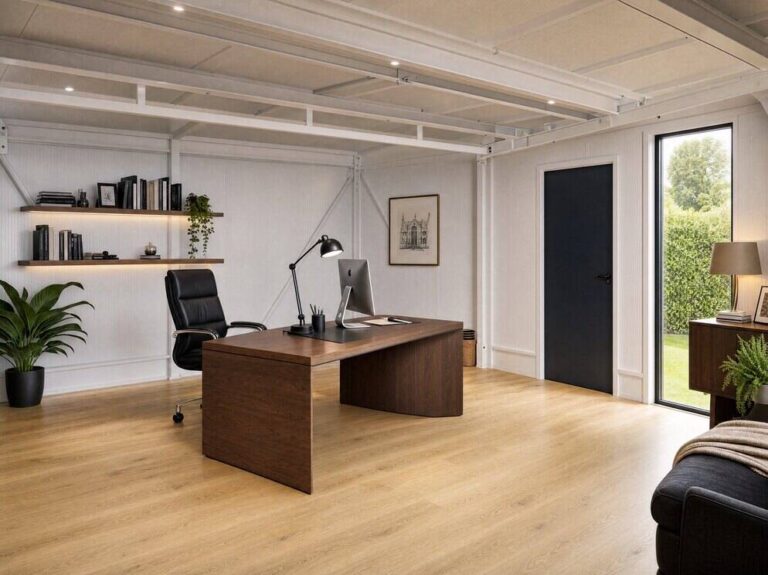
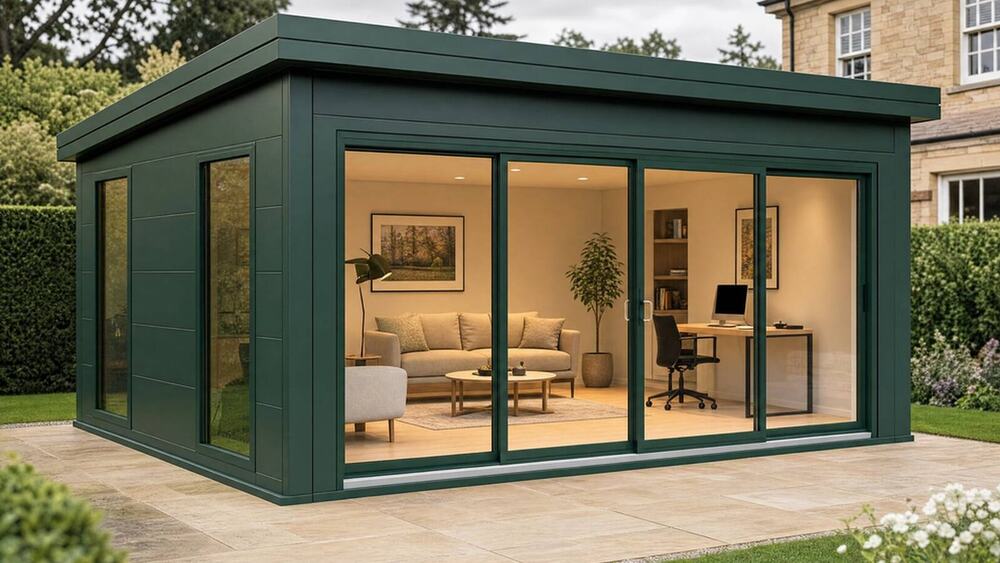
A converted garage can be excellent — but its comfort depends entirely on the retrofit: how well it’s insulated, whether the floor is raised and damp-proofed, how it’s heated. A purpose-built garden room is insulated and glazed from the start (we use 100mm PIR walls and a triple-glazed sliding glass wall), so it’s designed for year-round use, full of light, with a view of the garden rather than the street.
There’s also separation. A converted garage is part of the house — handy for a playroom or extra bedroom. A garden room is a short walk away, which is precisely what makes it work as an office, gym or studio: you “leave” to go there, and “come home” when you’re done.
Planning
Both are usually straightforward. A garage conversion is often permitted development, but because you’re creating habitable space it must meet Building Regulations (insulation, fire, ventilation, damp). A garden room is normally permitted development as an outbuilding when set back from boundaries and within height limits — though rules differ in conservation areas, and it shouldn’t be used as self-contained sleeping accommodation without checking the planning position. We assess this as part of any VeltHaven design; see our planning permission for a garden room guide.
So which should you choose?
Choose a garage conversion if: budget is the priority, you don’t need the garage for parking or storage, you want a room attached to the house (extra bedroom, playroom, utility), and your garage is structurally sound and dry.
Choose a garden room if: you want to keep the garage, you want a separate, quiet space for work, training or a studio, you’d rather have new, purpose-built, insulated space than retrofit an old structure, and you value speed and minimal disruption.
And if the answer is “I need both a warm room and my vehicle space,” it’s worth knowing VeltHaven also builds insulated garages — a heated, dry garage that doubles as a workshop or gym. See the full range on the Garages page.
Garden room vs conversion FAQs
Is a garage conversion cheaper than a garden room?
Usually on the headline figure, yes — £12,000–£24,000 for a typical single-garage conversion against £22,995+ for a new garden room. But the conversion adds no floor area and removes the garage; the garden room adds brand-new space and keeps it. Compare what you end up with, not just the invoice.
Do I need building regulations for either?
A garage conversion, yes — you’re creating habitable space, so insulation, fire, ventilation and damp rules apply. A garden room used as an office, gym or studio normally doesn’t need building regs sign-off (kept under 30 m² and not slept in), though electrics must still be certified. See our building regulations guide.
Does losing the garage hurt resale?
It can, in areas where off-street parking and storage are prized — some buyers discount a house without them. There’s no universal rule; judge your own street. A garden room avoids the question entirely because you keep the garage.
What does the base for a garden room involve?
Ground screws or a concrete slab, prepared before installation day — the cost depends on ground and access. VeltHaven Foundation Management, a paid extra, is a guide £6,495–£8,495 for our garden rooms, and we assess and quote yours from site photos before you commit; see the groundwork guide, or our free base guide for the slab sizes and concrete grades behind that figure.
Next steps
If a garden room is the way, our garden room cost guide breaks down the full pricing, and you can build and price your room in a few minutes — free, no site visit needed. Your deposit is fully refundable until you pay your balance.
Every VeltHaven building is delivered and installed by a UK-registered company (Companies House 17261887), with the VeltHaven 10-Year Structural Warranty (2 years full warranty + structural cover to year 10). Does not affect your statutory rights.