Nobody plans a neighbour dispute. They start small: a building that appeared without warning, a window that seems to look straight into a kitchen, a vague sense of “they might have asked.” Most garden buildings never cause one, and the ones that do are usually avoidable with choices made before the order, not apologies after it. What follows is practical guidance on siting, glazing and the five-minute conversation that prevents most problems. A building you’ll enjoy for decades shouldn’t start with a grievance next door.
Why this matters more than the rules say it does
Legally, most garden rooms are permitted development. If yours meets the height and siting limits, you generally don’t need your neighbour’s consent to build it (our planning permission for a garden room guide covers the exact rules, including Lawful Development Certificates). But “allowed” and “wise” aren’t the same thing. You live next to these people. A neighbour who feels ambushed can object to things you do need permission for later, make a boundary question tense for years, and generally convert a nice building into a sore point. The good news: what neighbours actually object to is remarkably consistent (surprise, overlooking, and looming) and all three have straightforward answers.
Siting: solve it with position first
The cheapest privacy solution is where the building sits and which way it faces:
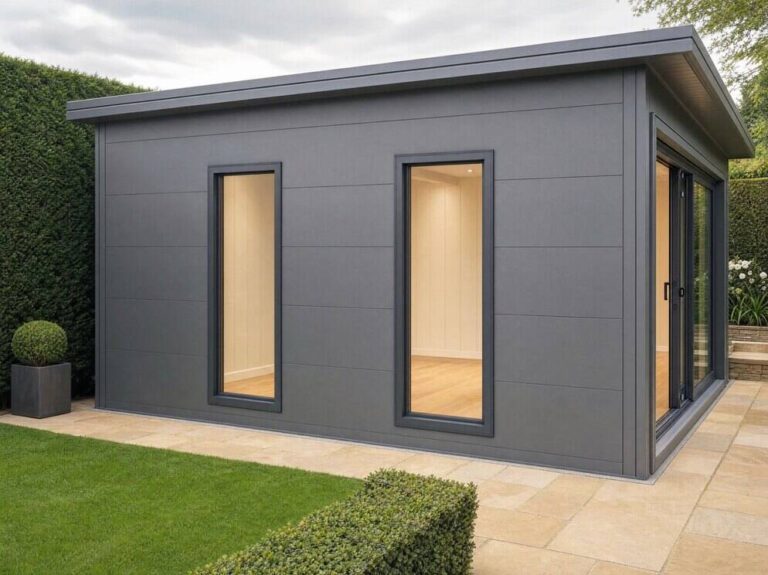
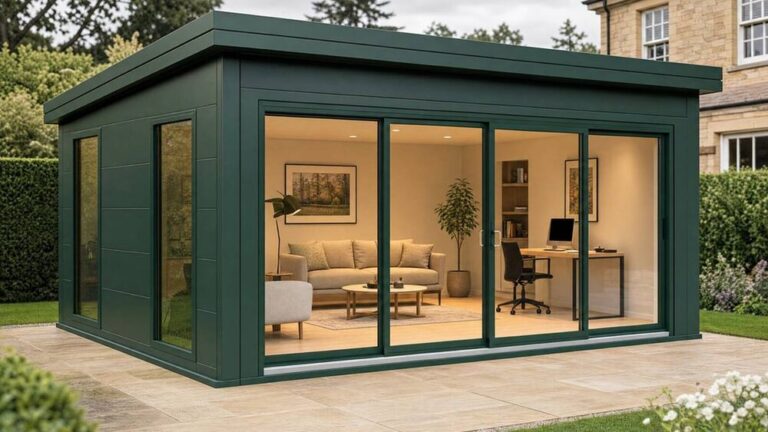
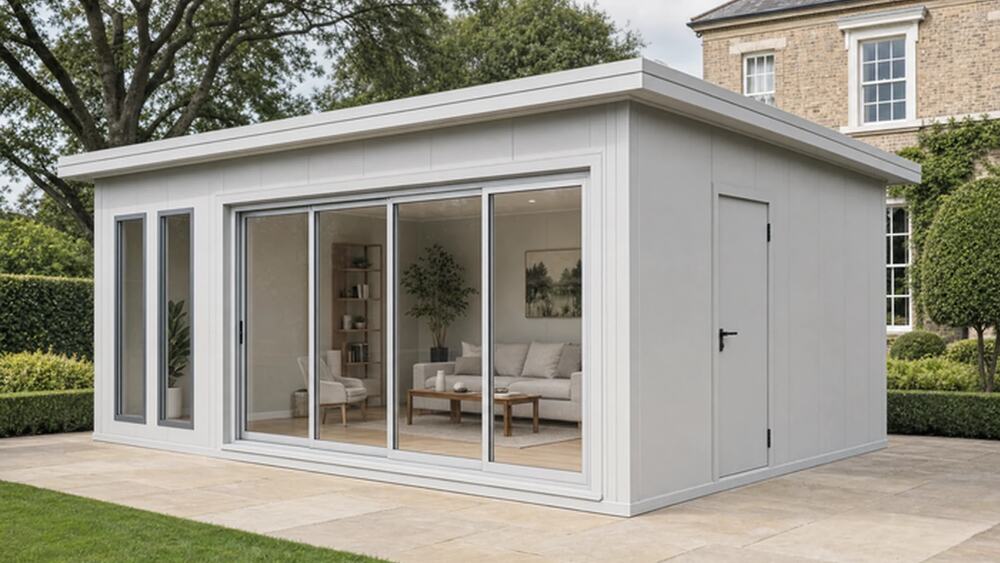
- Face your glazing into your own garden. A VeltHaven garden room’s main feature is its sliding glass wall, so orient it toward your house or down your own garden, not square-on to the fence line. This single decision removes most overlooking concerns before they exist, and it’s usually the better view anyway.
- Mind the height-to-boundary relationship. Permitted development already enforces the key figure (a maximum height of 2.5m when the building sits within 2m of a boundary), which is designed precisely to stop garden buildings looming over fences. Staying within it isn’t just compliance; it’s most of what “being reasonable” looks like from next door.
- Use the garden’s existing screening. An existing hedge, the shed side of the garden, the spot the fence is tallest — siting with the grain of what’s already there reads as considerate, because it is.
Glazing and design choices that prevent overlooking
Where the layout forces a window toward a neighbour, the options are simple and worth specifying up front: obscured (frosted) glazing on any pane that directly faces their space: it passes light without passing sightlines, and it’s the standard answer planners themselves reach for; positioning secondary windows high so they light the room without framing next door’s patio; and orientation — where the building sits and which way the glazed front faces is your choice when you site it, so a garden shaped to point the glass at your own house rather than the boundary solves most of this before a window is even discussed. If your site genuinely needs something outside the standard layout, ask us about a custom quote and we’ll see what’s possible. It’s easier to plan a window once than to argue about it annually.
The conversation: five minutes that prevents years of friction
Before you order (not the day the installers arrive) tell the neighbours who’ll see the building what’s coming. Not to ask permission (you likely don’t need it), but because surprise is the single biggest generator of objections. What works: show them roughly where it goes and how tall it is (“about fence height at your side” lands better than metres); mention the parts designed with them in mind — “the glass faces our house, the side facing you is solid” does more than any drawing; give them the timeline — installation is typically completed in around a day, which surprises people expecting months of builders; and ask if anything worries them while you can still adjust. Siting the building differently, or asking about a custom layout, costs nothing before you order.
Most of these conversations take five minutes, end with “sounds nice, actually,” and buy you years of goodwill. The rare difficult one is far better had before the building exists — while every accommodation is still cheap.
If a dispute happens anyway
Honesty section: we’re a building company, not mediators, so this is signposting rather than advice. If a neighbour objects to a compliant building after the fact — keep it factual (the planning position is either compliant or it isn’t; a Lawful Development Certificate is the paper proof); let the council answer process questions (if a neighbour reports a suspected breach, the council checks compliance — a compliant building has nothing to fear from that); and for truly stuck disputes, mediation services exist and are dramatically cheaper than solicitors. Boundary and light disputes are legal matters — get proper advice rather than forum opinions.
Neighbours & privacy FAQs
Can my neighbour stop my garden room?
If it’s within permitted development limits — generally no; PD doesn’t require their consent. They can prompt the council to verify compliance, which is another reason to be comfortably within the rules rather than at their edge, and to keep the paperwork.
Do I have a “right to privacy” from their new building, or them from mine?
There’s no general planning right not to be overlooked by a permitted development outbuilding — which is exactly why the considerate-design choices above are worth making voluntarily. Where an application is required, overlooking is a material consideration planners do weigh.
Should I put obscured glass in a window facing next door?
If the window squarely frames their space — yes, specify it. You lose nothing (these are typically secondary windows; the main glazing faces your garden) and it converts a potential grievance into a demonstration of good faith.
What if my garden only works with the glass wall facing a neighbour?
Distance changes everything. Glazing facing a boundary 15m away across your own lawn is a different proposition from glazing 2m off the fence. Between where you site the building, obscured glazing options and how the solid side walls fall, there’s nearly always an arrangement that works for both households — ask us about a custom quote if your site needs something outside the standard layout.
What to do next
Neighbour problems around garden buildings come from surprise, overlooking and looming — and all three are solved before ordering: site within the boundary rules, face the glass into your own garden, obscure anything that faces next door, and spend five minutes telling the neighbours before the lorry arrives. It’s the cheapest goodwill you’ll ever buy.
See the range on the Garden Rooms page — and if your site has a neighbour situation that needs a non-standard layout, ask us about a custom quote. Your deposit is fully refundable until you pay your balance.
Every VeltHaven building is delivered and installed by a UK-registered company (Companies House 17261887), with the VeltHaven 10-Year Structural Warranty (2 years full warranty + structural cover to year 10). Does not affect your statutory rights.