The base is the one part of a garden building nobody photographs, nobody asks about, and everybody discovers the price of late. It sits under the headline figure on most suppliers’ websites, gets quoted separately after you’ve already decided, and — if it’s wrong — quietly ruins the building standing on it.
This guide covers the three base types you’ll be choosing between, what thickness and concrete grade suits your building, and the details that decide whether a slab lasts thirty years or cracks in three. You can download our base-prep checklist as a PDF, free, to keep beside you while you plan the site — jump straight to the download.
It’s general guidance for UK homeowners rather than an engineering specification for your particular plot — soil, slope and drainage vary too much for that, and your final design should be confirmed by a structural engineer or your groundwork contractor. The full VeltHaven detail lives on our Foundation & Groundwork page; this is the plain-English walkthrough of the same facts.
What goes wrong, and how long it takes to show
Base failures are rarely dramatic. What usually happens is that one corner settles a few millimetres over a couple of winters, and the building starts telling you about it: a door that needs a shove in January, a sliding glass wall that runs unevenly, a hairline crack that turns into a damp patch along one wall.
By then the fix is expensive, because the building is on top of it.
A base has three jobs. It spreads the building’s weight so the ground beneath compresses evenly instead of in patches. It keeps ground moisture out of your floor. And it stays dead level and square, which is what keeps doors, windows and glazing running true years later.
Everything below is in service of those three things.
The three base types
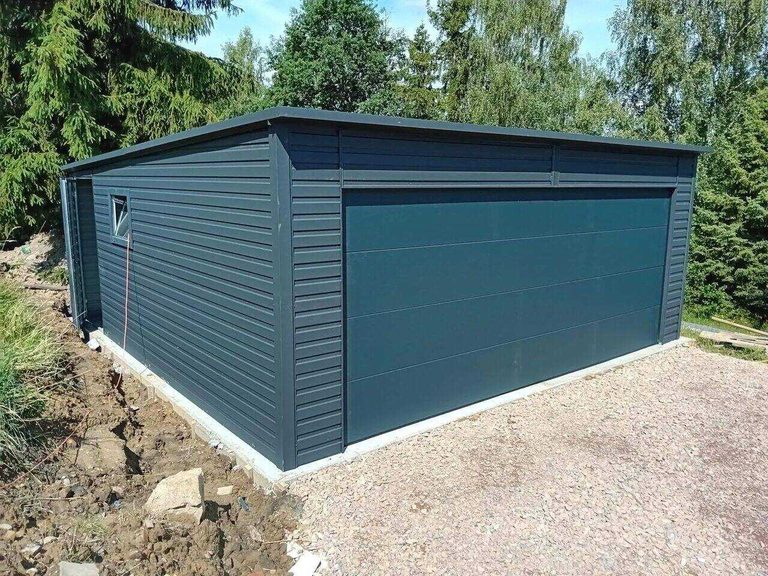
Concrete slab. A reinforced, dead-level pad, sized to the building, over a compacted sub-base with a damp-proof membrane underneath. It suits most ground types and it’s what most garages and garden rooms end up on — heavier buildings especially.
Strip footing. Concrete poured into perimeter trenches so the walls carry down onto firmer ground below the topsoil. More digging and more concrete than a slab, and it earns that on larger or heavier garages, or on softer ground that needs the extra support.
Ground screws. Steel screws driven into the ground to form a platform. No concrete, no curing time, no permanent change to the garden, and they handle slopes well. Worth considering if you might want the building gone again one day, or if the site would need serious levelling for a slab.
Whichever you choose, the same fundamentals apply: dead level, square to the building’s exact dimensions, a fall so water runs away from the building rather than towards it, a damp-proof membrane under any slab, and full curing time before anything gets built on it.
What size building needs what base?
The table below is typical UK industry guidance — useful for budgeting and for sense-checking someone else’s quote — not a VeltHaven engineering spec for your building. It draws on published UK groundworks guidance; the sources are listed at the end of this guide.
| Building & use | Typical slab | Typical concrete | Reinforcement | Notes |
|---|---|---|---|---|
| Garden room under 10 m² | 100mm | C25/30 | Mesh optional | Smaller rooms can also sit on pad/slab systems on firm ground |
| Garden room 10–20 m² (e.g. a 5×4m office) | 100mm | C25/30 | A142 mesh advised | Mesh is strongly advised above 10 m² |
| Garden room over 20 m² (e.g. 5×5m and up) | 125–150mm | C25/30–C30/37 | A142–A193 mesh | Heavier builds and furniture loads justify the step up |
| Single garage, car + storage | 100mm minimum | C25/30 | A142 mesh | Never below 100mm — thin slabs crack within a few years under vehicle loads |
| Double garage, or vans / 4x4s | 150mm | C30/37 | A193 mesh | Heavier and repeated vehicle loads |
| Workshop use, car lift, heavy equipment | 150mm minimum | C30/37 | A193 mesh | Treat as the floor of a working building, not a parking pad |
Concrete grades read as “C25/30” — the two numbers are strength measures your supplier will recognise. You don’t need to understand them, only to quote the grade to whoever is mixing or pouring, and to notice if a quote doesn’t mention one at all.
Get the free base-prep checklist PDF
A six-step checklist, a labelled slab cross-section, the size-to-spec table and reference CAD links. One free guide, by email.
The parts that aren’t the thickness
Thickness is the number everyone asks about. These three decide as much or more:
The threshold takes the punishment. The front edge of a garage slab absorbs vehicle loading, frost and edge impact every single day, which is why typical guidance puts 150mm at the threshold and edges even where the centre of the slab is thinner. It’s the first place a cheap base fails.
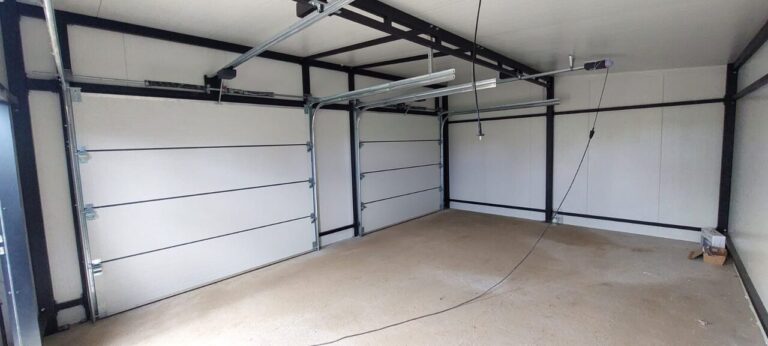
A slab is a system, not a pour. Underneath the concrete there should be 100–150mm of compacted MOT Type 1 — a graded crushed stone that spreads load onto the ground below — and a DPM, the plastic damp-proof membrane that stops ground moisture rising into your floor. Neither is optional, and both are invisible the moment the concrete goes down, which is precisely why they’re the corners that get cut.
Concrete needs to cure. Allow at least 7 days before the building goes up on a fresh slab. This is the one that gets compressed when a delivery date is looming, and it’s the one you can’t undo.
How VeltHaven’s own spec compares
Our base specification for the buildings we install — C30/37–C35/45 structural concrete at 150–300mm depending on the building and the site, over MOT Type 1 and a geotextile layer, with steel mesh reinforcement — sits deliberately at or above the top of the ranges in that table.
That isn’t a boast about concrete. It’s that a base is the only part of the job you genuinely cannot revisit later, so it’s the wrong place to meet a minimum.
Every site is different, so the exact requirement for your building is confirmed individually, from your site photos, before anything is manufactured. If you already have a base and it meets the spec, we’ll tell you that rather than sell you another one. You can see what’s included with Steel Garages, Insulated Garages and Garden Rooms.
Does the base need planning permission?
Not usually on its own. The base itself doesn’t normally need separate planning permission in England and Wales — but the building that sits on it might, depending on its size and where it goes.
Our planning permission guide covers the height and boundary rules, and the Building Regulations guide covers when the size of the building brings a different regime into play. If you’re unsure, your Local Planning Authority will confirm it — that call is free and takes minutes.
Get the free base-prep checklist PDF
Reading this once is useful. Having a checklist in your pocket while you’re standing on the site is more useful.
The free base-prep guide PDF covers:
- A step-by-step checklist in plain English: site check → access and services → dig and sub-base → formwork and DPM → pour and cure → handover checks.
- A worked cross-section showing where the thickness, reinforcement, membrane and sub-base sit relative to each other.
- The same size table as above, for reference away from a screen.
- An appendix of free, publicly available reference CAD details, for anyone who wants to see how these are conventionally drawn.
Enter your email address and we’ll send it over — no spam, unsubscribe any time.
Nothing else in this guide is gated. The PDF is free; asking for an email is simply how we hand it over.
Frequently asked questions
Do I need a concrete base for a garden room?
Not necessarily concrete. A garden room can sit on a slab, a strip footing or ground screws depending on your ground and how you’ll use the building. What all three need in common is a level, well-drained base sized correctly to the building. Our groundwork guide covers how we assess which is right for yours.
How thick does a garage base need to be?
As typical UK guidance: at least 100mm for a single garage holding a car and storage, stepping up to 150mm for a double, for vans and 4x4s, or for workshop use with heavy equipment. VeltHaven’s own specification runs above these figures — see the section above.
How long does concrete need to cure before building on it?
At least 7 days before a building goes up on a fresh slab. It’s tempting to shortcut when a delivery date is booked, and it’s one of the more expensive mistakes to correct afterwards, because correcting it means moving the building.
What is MOT Type 1, and do I really need it?
A graded crushed-stone sub-base, compacted in layers beneath the concrete. It spreads load evenly onto the ground below and helps water drain away. Skipping it, or under-compacting it, is a common reason slabs crack or settle within a few years.
What is a DPM, and where does it go?
A damp-proof membrane: a plastic sheet laid under the slab before the pour, stopping ground moisture rising through the concrete into your building. It sits between the sub-base and the concrete, lapped and sealed at every join.
Can I use ground screws instead of a concrete base?
For many garden rooms and lighter buildings, yes — they’re quick, need no digging, avoid curing time entirely and cope well with sloped or uneven gardens. Heavier garages, particularly with vehicle loads, more often want a slab or strip footing. We’ll confirm which suits your building and site.
Related reading
- Foundation & Groundwork — the full VeltHaven spec and how we manage it for you.
- Site access, delivery & what we check — getting your site ready for delivery day.
- What does a garage cost? and what does a garden room cost? — the base is one of the costs headline prices leave out.
- Steel vs concrete garage — how the building type and the base choice relate.
This guide is general information for UK homeowners, not an engineering specification for your site. Have your final base design confirmed by a structural engineer or your groundwork contractor before you dig or pour. Typical-guidance figures are drawn from published UK groundworks sources; see the appendix in the free PDF for the source list.
Every VeltHaven building is delivered and installed by a UK-registered company (Companies House 17261887), with the VeltHaven 10-Year Structural Warranty (2 years full warranty + structural cover to year 10). Does not affect your statutory rights.